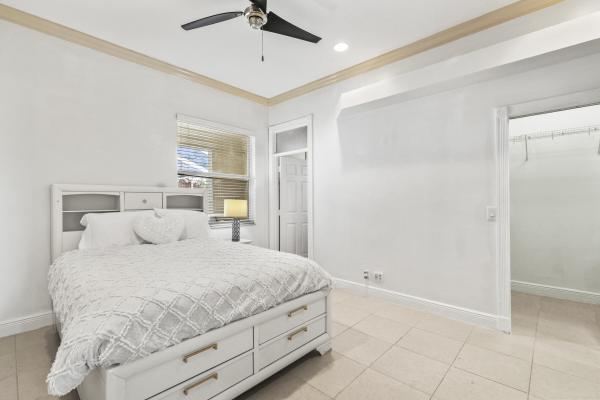
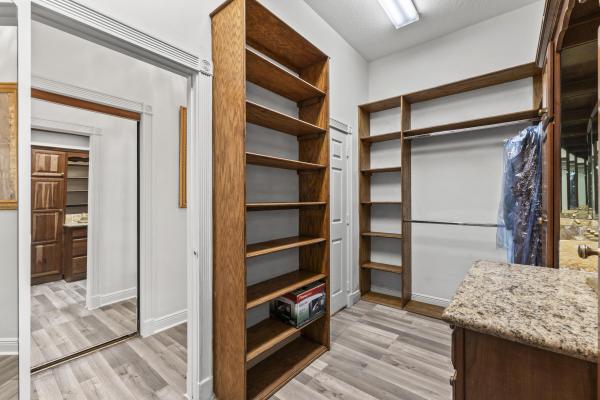
The Estates, 11693 S Breeze Pl

4
Beds
31/2
Baths
3,962
SqFt
Status
Active
Parking
3
Size
3,962 SqFt (368 m2)
Price
$360/SqFt ($3,871/m2)
Type
House
Built
2002
HOA
$393/MO
MLS Number
B26066839
View
Lake,Water
On Site
4 Days
Updated
4 Days ago
Page Views
0
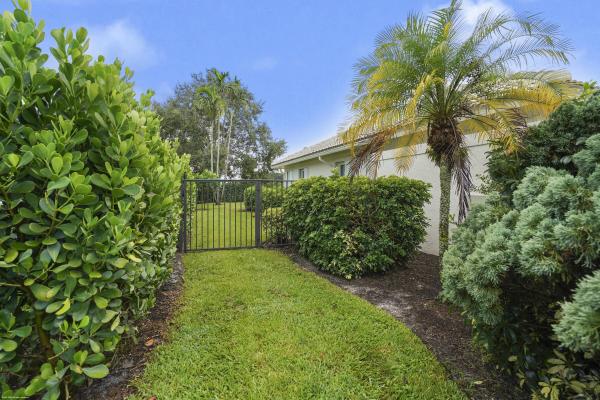
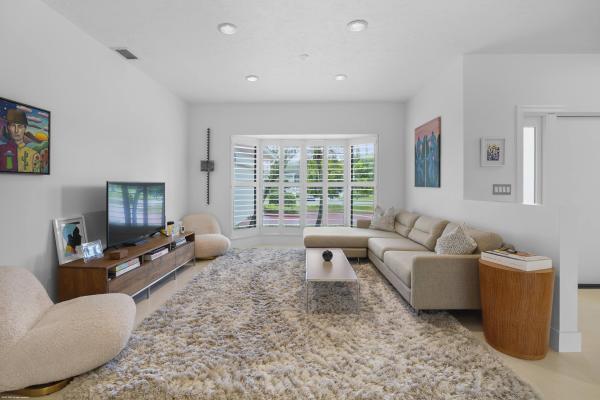
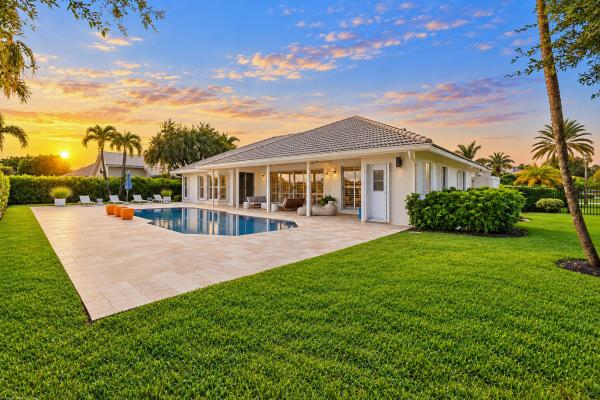
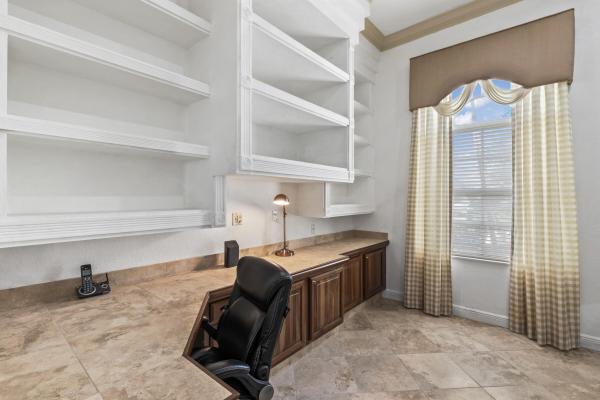
Custom 4BR/3.5BA Florenza model by Kenco Homes in The Estates at The Isles of Wellington, ideally situated on a private cul-de-sac. This exceptional home features a dedicated office, 3-car garage, oversized circular driveway and custom hurricane-impact wrought... Read more

Features

Bedrooms
  • Bedrooms: 4
Bathrooms
  • Bathrooms: 3
  • Half Bathrooms: 1
Exterior and Lot Features
  • Exterior Features: OutdoorLivingArea
  • View: Lake,Water
Interior, Heating and Cooling
  • Interior Features: Attic, BreakfastBar, BuiltInFeatures, BreakfastArea, Bathtub, ClosetCabinetry, CentralVacuum, DiningArea, SeparateFormalDiningRoom, DualSinks, EntranceFoyer, HighCeilings, KitchenIsland, MainLevelPrimary, PullDownAtticStairs, SittingAreaInPrimary, SplitBedrooms, SoakingTub, SeparateShower, WalkInClosets
  • Equipment / Appliances: Dryer, Dishwasher, ElectricRange, Disposal, GasWaterHeater, IceMaker, Microwave, Oven, Refrigerator, TrashCompactor, TanklessWaterHeater, WaterHeater, Washer
  • Heating Description: Central,Electric
  • Cooling Description: CentralAir,Electric
Building and Construction
  • Floor Description: Carpet,Marble
  • Windows/Treatment: Arched, Blinds, BayWindows, CasementWindows, DoubleHung, Drapes, Metal, PlantationShutters
  • Construction Type: House
  • Year Built: 2002
  • Style: Mediterranean
Waterfront and Water Access
  • Waterfront Frontage: Yes
School Information
  • Elementary School: Panther Run (Palm Beach)
  • Middle School: Polo Park
  • Senior High School: Palm Beach Central
Other Property Info
  • Garage: 3
  • Listing Date: 2026-08-21T09:23:30.000-00:00
  • Directions: Southeast
  • Pets Allowed: CatsOk,DogsOk,Yes
Taxes, Fees & More
  • Maintenance Includes: CommonAreas, CableTv, Internet, RecreationFacilities, Security, Trash
  • Taxes: 10874.28
  • Security Information: SecuritySystemOwned, FireAlarm, GatedWithGuard, GatedCommunity, SmokeDetectors
  • Parking Description: Attached, CircularDriveway, Garage, GarageDoorOpener
  • Total Floors in Building: 1

Apples-to-Apples Comparables

 Closest-Match Comparables
See closest-match comps for this subdivision
No obligation
Verified
Trends
Insights
Seller Advisory
A smarter move starts with the right information
Get a complimentary hyperlocal market review with human agent-verified comps and pricing guidance
01
Market Review
Local market intelligence
02
Verified Comps
Human agent-verified comparables
03
Pricing Guidance
Actionable pricing recommendations
Complimentary. No obligation

Price History

Date
Event
Price
Change
Price Per
08/21/2026
Listed
$1.4M
 
$360 ft2
$3,871 m2
08/21/2026
$1.4M
Event
Listed
Price Per
$360 ft2
$3,871 m2
Price per square foot and days on website are not provided values and are calculated by Subdivisions.
Listed by Heather DenglerEquestrian Sotheby's International Realty Inc. • Buyer Agency Compensation .

Listing Location & Street View
MapStreet View

Peer Listings

Active listings from matched communities
Results 1 of 1
Polo West Estates, 2106 Sunderland Ave, Wellington, Florida 33414, image 1
Polo West Estates, 2106 Sunderland Ave, Wellington, Florida 33414, image 2
Polo West Estates, 2106 Sunderland Ave, Wellington, Florida 33414, image 3
$1,349,900 $51K
  • 5 Beds
  • 31/2 Baths
  • 3,082 SqFt
  • $438/SqFt
House for sale in Polo West Estates
2106 Sunderland Ave, Wellington, FL 33414
Located in the heart of wellington's sought after equestrian corridor, this beautiful home in a manned gated neighborhood offers 4 bedrooms, a private office, & 3.5 baths with generous room sizes and a spacious, well-designed layout! The primary suite is privately positioned with views of the pool and direct access to the lanai. Featuring an oversized walk-in closet and an ensuite bath with dual vanities, soaking tub, and separate shower. Multiple living areas provide flexibility for daily living and entertaining. An oversized circular driveway offers ample parking, while the backyard includes a pool, covered lanai, and no rear neighbors, creating privacy and open views! Conveniently located near wellington's equestrian venues, shopping, dining, and top-rated wellington schools!
Community Snapshot
4 – 6 BR
Bedrooms
$785K – $1.5M
Price Tier
3,610 - 5,412
SqFt Range
2003
Year Build
2
Total Floors

Subdivision Amenities

Clubhouse
Fitness Center
Library
Management
Pickleball
Playground
Pool
Putting Greens
Recreation Facilities
Sidewalks

Wellington
Entry-Level
Entry-Level Homes & Condos

The Isles At Wellington Communities in Wellington, FL