First Fairway, 11821 Pebblewood Dr

Own in First Fairway?
4
Beds
4
Baths
2,358
SqFt
$1,103
$/SqFt
Mid-Tier Villa
Built in 1987
1 Parking
Garden, Pond, Pool, Preserve, Water View
$1,239/mo HOA
Waterfront
Patio Home
Garden
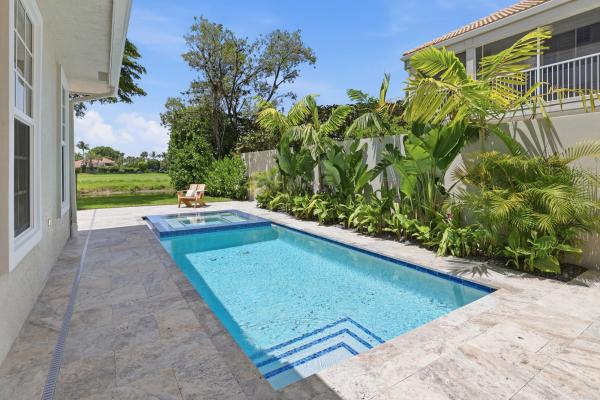
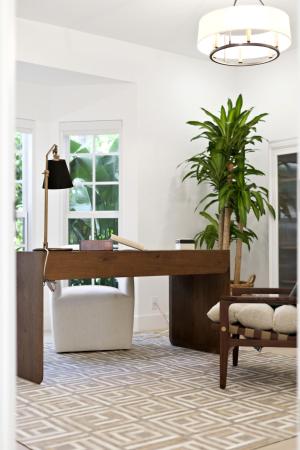
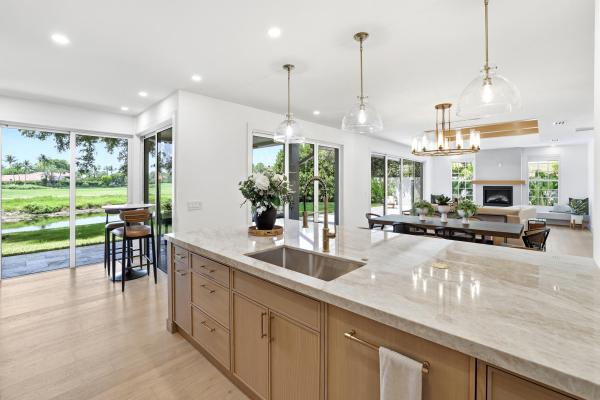
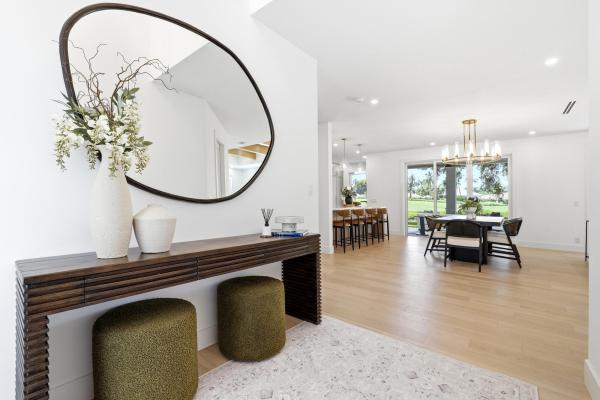
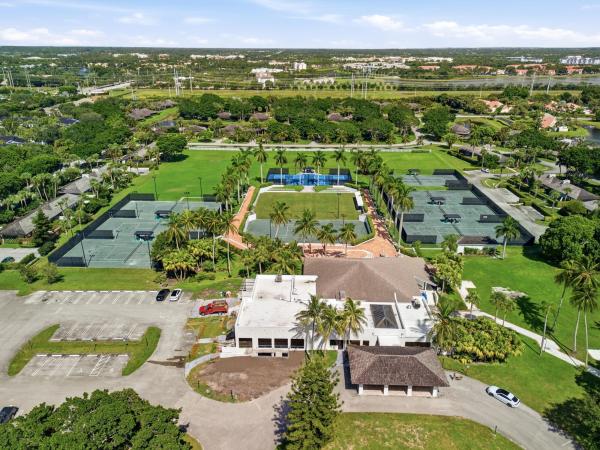
Offered fully furnished and completely turnkey, professionally furnished by ARHAUS Palm Beach, this first-floor home delivers a level of finish, privacy and convenience rarely found within Palm Beach Polo. The 4-bedroom, 4-bath floor plan features a chef's kitchen with premium SKS appliances, bespoke wet bar, engineered hardwood flooring, impact glass throughout and custom closets. A separate guest wing with its own entrance and kitchenette offers flexibility for guests, staff or groom's quarters. Outdoors, a new heated pool with integrated infinity spa overlooks tranquil water and preserve views with no rear neighbor, while an extended driveway accommodates 7+ vehicles. Thoughtfully designed for both everyday living and entertaining, the open living spaces are enhanced by architectural beams, a statement fireplace with extended bench and an oversized kitchen island that naturally connects the kitchen, dining and living areas. Professionally designed landscaping and lighting frame the outdoor setting, while a cabana bath provides direct access to the pool and scenic preserve trails just beyond the property. Located within Palm Beach Polo & Country Club, 11821 Pebblewood offers the privacy of a residential enclave while placing you in the heart of Wellington, minutes from its world-renowned equestrian venues. Within the gates, residents enjoy dining at The Stallion and Juan's Marketplace, tennis, pickleball and racquetball courts, a wellness and fitness center, and approximately 284 acres of protected open space across the Dunes and Big Blue preserves, offering an unparalleled combination of recreation, dining and natural beauty. Select equestrian artwork from Marquez Gallery is showcased throughout the home and offered separately for purchase.
MLS Number: B26084918
On Site: 3 Days
Updated: 2 Days ago
Page Views: 0

Features

Bedrooms
  • Bedrooms: 4
Bathrooms
  • Bathrooms: 4
  • Half Bathrooms: No info
Exterior and Lot Features
  • Exterior Features: Garden, Lighting, OutdoorLivingArea
  • View: Garden, Pond, Pool, Preserve, Water
Interior, Heating and Cooling
  • Interior Features: WetBar, BuiltInFeatures, BreakfastArea, Bathtub, ClosetCabinetry, DualSinks, EntranceFoyer, EatInKitchen, FamilyDiningRoom, HighCeilings, KitchenIsland, Pantry, Storage, SoakingTub, SeparateShower, WalkInClosets
  • Equipment / Appliances: Cooktop, Dryer, Dishwasher, EnergyStarQualifiedDishwasher, EnergyStarQualifiedDryer, EnergyStarQualifiedFreezer, EnergyStarQualifiedRefrigerator, EnergyStarQualifiedWasher, ElectricCooktop, ElectricWaterHeater, Freezer, Disposal, Microwave, Oven, Refrigerator, WaterHeater, WineRefrigerator, Washer
  • Heating Description: Central,Electric
  • Cooling Description: CentralAir, CeilingFans, Electric
Building and Construction
  • Floor Description: CeramicTile, EngineeredHardwood
  • Windows/Treatment: BayWindows, Drapes, StormWindows, TintedWindows
  • Year Built: 1987
  • Style: PatioHome
Waterfront and Water Access
  • Waterfront Frontage: Yes
School Information
  • Elementary School: Elbridge Gale
  • Middle School: Polo Park
  • Senior High School: Wellington
Other Property Info
  • Garage: 1
  • Listing Date: 2026-10-06T14:04:51.000-00:00
  • Directions: East
  • Pets Allowed: NoPetRestrictions, Yes
Taxes, Fees & More
  • Maintenance Includes: CommonAreas, MaintenanceGrounds, PestControl, RecreationFacilities, Roof
  • Taxes: 7868.99
  • Security Information: FireAlarm, GatedWithGuard, GatedCommunity, SecurityGuard
  • Parking Description: Attached, Driveway, Garage, SharedDriveway
  • Total Floors in Building: 2

Apples-to-Apples Comparables

 Closest-Match Comparables
See closest-match comps for this subdivision
No obligation
Verified
Trends
Insights
Best of Luxury Realty
Talk to a local advisor
Licensed advisors answering your questions across Wellington, FL
01
Licensed Brokerage
02
Local Advisors
03
Direct Answers
Exclusive real estate service partner

Price History

Date
Event
Price
Change
Price Per
10/06/2026
Listed
$2.6M
 
$1,103 ft2
$11,869 m2
10/06/2026
$2.6M
Event
Listed
Price Per
$1,103 ft2
$11,869 m2
Price per square foot and days on website are not provided values and are calculated by Subdivisions.

Transit & Commute from First Fairway

DriveBikeWalk
Showing driving times from this listing.
Add a destination to see how long it takes to get there
26
Traffic score
Congested area. Frequent traffic delays
Sign in to add destinations and see commute times
Tour This Property
Choose an in-person or video tour with a licensed local advisor
A local advisor will confirm availability
Ready to Make an Offer?
Get expert guidance from a local advisor

Listing Location & Street View

MapStreet View

Peer Listings

Active listings from matched communities
Results 0 of 0
No listings found
Try adjusting your filters or changing your location to see available listings
Turn on listing alerts and we'll notify you
when matching listings appear

Scores

Walk Score®
Car-Dependent. Almost all errands require a car
14

100
Bike Score®
Somewhat Bikeable. Minimal bike infrastructure
33

100
Sound Score®
Bearable noise
81

100
Airport Score
Close to airports. Noticeable airport activity
0

100
Traffic Score
Congested area. Frequent traffic delays
26

100
Local Score
Limited local amenities nearby
0

100
Community Snapshot
4 – 4 BR
Bedrooms
$2M – $2M
Price Tier
2,040 - 2,409
SqFt Range
1987
Year Build
2
Total Floors

Subdivision Amenities

Clubhouse
Dog Park
Fitness Center
Golf Course
Management
None
Park
Pickleball
Playground
Pool
Putting Greens
Restaurant
Security
Sidewalks

All Wellington, FL
Mid-Tier
Mid-Tier Homes & Condos

Other Wellington, FL Homes & Condos Price Range Segments

Palm Beach Polo Golf & Country Club Communities in Wellington, FL