Black Diamond, 1183 Canyon Way

5
Beds
4
Baths
3,823
SqFt
$239
$/SqFt
Entry-Level House
Built in 2003
3 Parking
Lake,Water View
$395/mo HOA
Waterfront
Mediterranean
Outdoor Living Area
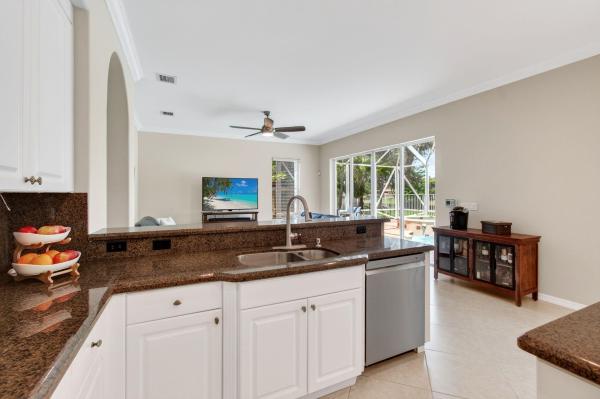
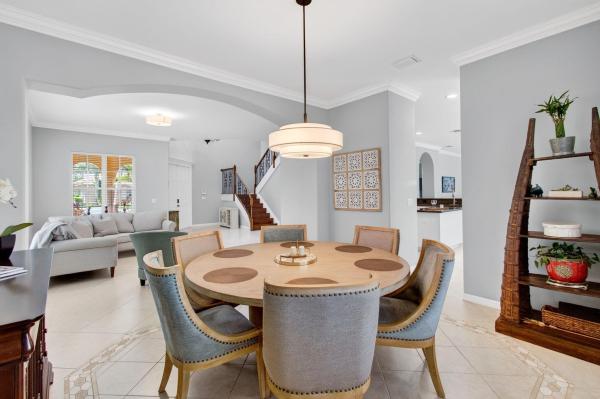
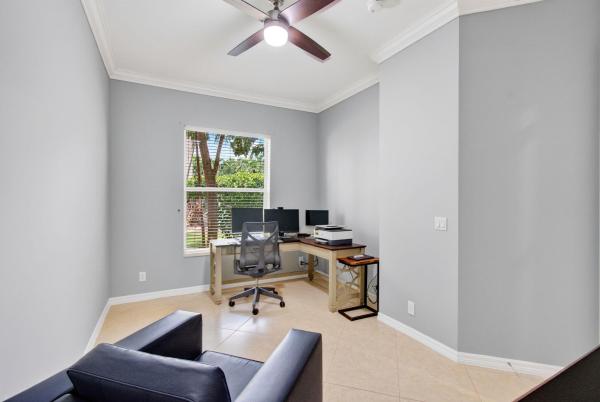
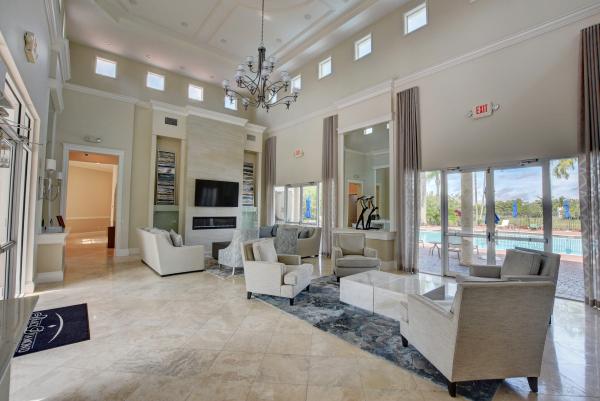
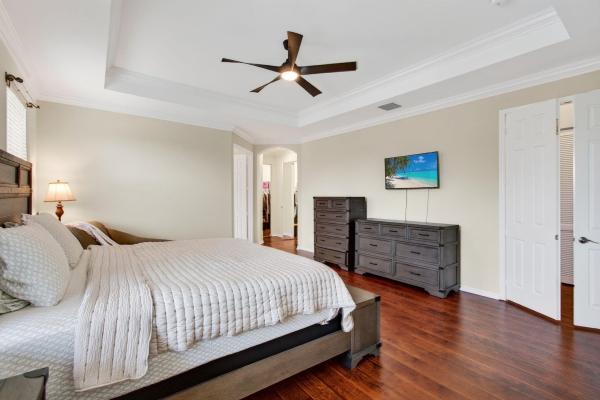
LAKEFRONT LIVING, EXCEPTIONAL PRIVACY & A BACKYARD MADE FOR THE FLORIDA LIFESTYLE! Perfectly positioned on an oversized cul-de-sac lot in Black Diamond's Grand Series estate section. This beautifully maintained Sapphire model offers a large screened-in, heated saltwater pool and spa, expansive decking, tranquil lake views and the added peace of mind of a FULL-HOUSE GENERATOR powered by NATURAL GAS. Beyond the screened enclosure, the fenced yard provides plenty of green space for our four-legged friends-a rare combination of pool, privacy and usable backyard space. Pristine and truly move-in ready. The freshly painted interior features smooth, skim-coated ceilings throughout-no knockdown, crown molding, no carpet and an abundance of natural light. The home offers both a living room and family room, with a large set of sliding glass doors in the family room opening to the pool area, creating an easy flow between indoor and outdoor living. The kitchen features white cabinetry, granite countertops and backsplash, a center island and raised breakfast bar, plus a new refrigerator and dishwasher. A first-floor bedroom with double-door entry and a full bath offers tremendous flexibility as a guest or in-law suite, private office or den. An upgraded wood and wrought-iron staircase leads upstairs, where luxury vinyl flooring extends throughout. A spacious loft and additional landing area provide even more flexible living space. The impressive primary suite features a large sitting area, two walk-in closets and a spacious bath with abundant cabinetry and a Roman tub. Three additional bedrooms complete the second floor of which one is en-suite. Additional improvements and features include a new first-floor A/C, EV charging station, partial accordion hurricane shutters, new salt system and pool motor, and partially new screening. Black Diamond offers a resort-style pool, fitness center, combination tennis/pickleball courts, billiards and a tot lot. HOA services include lawn cutting, irrigation, Wi-Fi, alarm monitoring, use of the recreational facilities, maintenance of common areas and guard-gated entry. Conveniently located near shopping, dining, medical facilities and Wellington's renowned equestrian venues. Beautifully maintained, thoughtfully updated and ready to enjoy—this is Florida living at its best!
MLS Number: B26064227
On Site: 34 Days
Updated: 6 Days ago
Page Views: 0

Features

Bedrooms
  • Bedrooms: 5
Bathrooms
  • Bathrooms: 4
  • Half Bathrooms: No info
Exterior and Lot Features
  • Exterior Features: OutdoorLivingArea
  • View: Lake,Water
Interior, Heating and Cooling
  • Interior Features: BreakfastBar, BreakfastArea, Bathtub, DiningArea, SeparateFormalDiningRoom, DualSinks, EntranceFoyer, EatInKitchen, GardenTubRomanTub, HighCeilings, KitchenIsland, Pantry, SplitBedrooms, SoakingTub, SeparateShower, UpperLevelPrimary, WalkInClosets
  • Equipment / Appliances: Dryer, Dishwasher, Disposal, GasRange, GasWaterHeater, Microwave, Refrigerator, WaterHeater, Washer
  • Heating Description: Central, Electric, Zoned
  • Cooling Description: CentralAir, CeilingFans, Electric, Zoned
Building and Construction
  • Floor Description: Laminate,Tile
  • Windows/Treatment: Arched, Blinds, Drapes, Metal, SingleHung, Sliding
  • Construction Type: House
  • Year Built: 2003
  • Style: Mediterranean
Waterfront and Water Access
  • Waterfront Frontage: Yes
School Information
  • Elementary School: Elbridge Gale
  • Middle School: Emerald Cove
  • Senior High School: Palm Beach Central
Other Property Info
  • Garage: 3
  • Listing Date: 2026-08-14T12:02:04.000-00:00
  • Directions: South
  • Pets Allowed: BreedRestrictions, NumberLimit, Yes
Taxes, Fees & More
  • Maintenance Includes: CommonAreas, MaintenanceGrounds, RecreationFacilities, Security, Internet
  • Taxes: 14038.28
  • Security Information: SecuritySystemOwned, SecuritySystem, GatedWithGuard, GatedCommunity, SmokeDetectors, SecurityGuard
  • Parking Description: Attached, Driveway, ElectricVehicleChargingStations, Garage
  • Total Floors in Building: 2

Apples-to-Apples Comparables

 Closest-Match Comparables
See closest-match comps for this subdivision
No obligation
Verified
Trends
Insights
Best of Luxury Realty
Talk to a local advisor
Licensed advisors answering your questions across Wellington, FL
01
Licensed Brokerage
02
Local Advisors
03
Direct Answers
Exclusive real estate service partner

Price History

Current
$915K
High
$950K
Low
$915K
Total Change
-3.7%
$954K$933K$911KAug 26Sep 26
Date
Event
Price
Change
Price Per
09/11/2026
Price Reduced
$915K
-3.68%
$239 ft2
$2,576 m2
08/14/2026
Listed
$950K
 
$248 ft2
$2,675 m2
09/11/2026
$915K
Event
Price Reduced
Change
-3.68%
Price Per
$239 ft2
$2,576 m2
08/14/2026
$950K
Event
Listed
Price Per
$248 ft2
$2,675 m2
Price per square foot and days on website are not provided values and are calculated by Subdivisions.
Listed by Harold WellmanBerkshire Hathaway Florida Realty • Buyer Agency Compensation .

Listing Location & Street View
MapStreet View

Peer Listings

Active listings from matched communities
Results 0 of 0
No listings found
Try adjusting your filters or changing your location to see available listings
Turn on listing alerts and we'll notify you
when matching listings appear

Scores

Walk Score®
Car-Dependent. Almost all errands require a car
5

100
Bike Score®
Somewhat Bikeable. Minimal bike infrastructure
34

100
Sound Score®
Bearable noise
81

100
Airport Score
Close to airports. Noticeable airport activity
0

100
Traffic Score
Congested area. Frequent traffic delays
25

100
Local Score
Limited local amenities nearby
0

100
Community Snapshot
4 – 6 BR
Bedrooms
$735K – $1.2M
Price Tier
2,137 - 4,436
SqFt Range
2004
Year Build
2
Total Floors

Subdivision Amenities

Clubhouse
Fitness Center
Pickleball
Playground
Pool
Recreation Facilities
Sidewalks

Wellington
Entry-Level
Entry-Level Homes & Condos