Windward Isle, 11841 NW 41st St

3
Beds
2
Baths
1,337
SqFt
$419
$/SqFt
Sold - Sep 29, 2025
House
Built in 1986
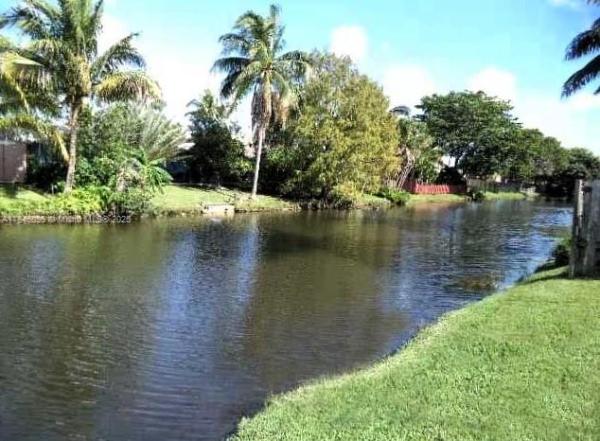
Canal,Pool View
Waterfront
Detached, One Story
Fence
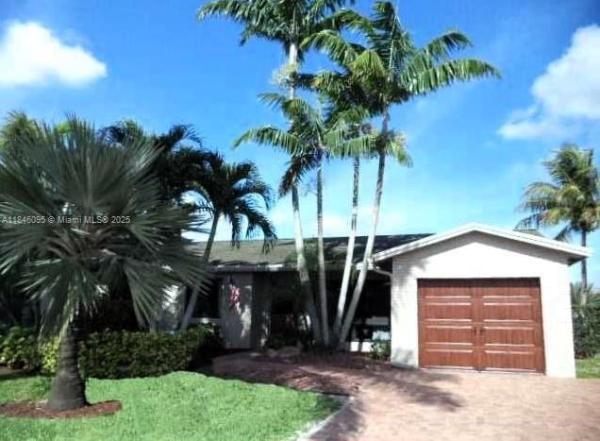
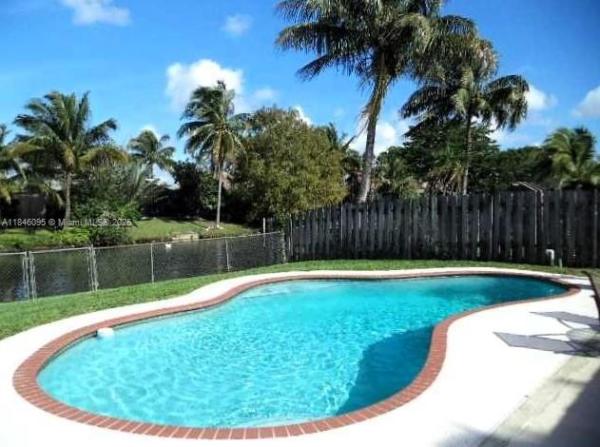
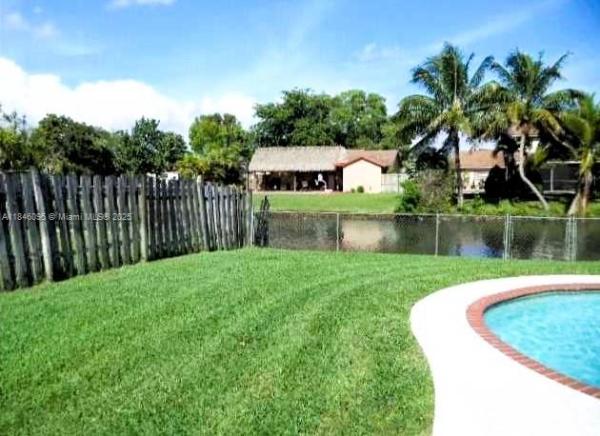
Nicely upgraded home featuring a magnificent pool and patio overlooking a breathtaking waterfront. Enjoy cooking in the gourmet kitchen with wood cabinets, granite countertops, high-end stainless-steel appliances, and a snack bar. This home offers Gas Range, Water Heater, and Home Generator (whole home). Other features include genuine slate floors, vaulted ceilings, crown molding, and a custom built-in entertainment unit. Bathrooms have been recently renovated with modern finishes and freshly painted. Homes is protected with impact glass windows, alarm system, generator, ceiling fans, paver driveway, and lush landscaping for that added curb appeal. Close to major highways for easy commute, many restaurants around the area, shopping malls, hospitals, schools and more.
MLS Number: A11846095
On Site: 418 Days
Updated: 20 Days ago
Page Views: 0

Features

Bedrooms
  • Bedrooms: 3
Bathrooms
  • Bathrooms: 2
  • Half Bathrooms: No info
Exterior and Lot Features
  • Exterior Features: Fence,Lighting,Patio
  • View: Canal,Pool
Interior, Heating and Cooling
  • Interior Features: BedroomOnMainLevel, BreakfastArea, FirstFloorEntry, LivingDiningRoom
  • Equipment / Appliances: Dishwasher, GasRange, Microwave, Refrigerator, Washer
  • Heating Description: Central
  • Cooling Description: CentralAir
Building and Construction
  • Floor Description: Hardwood,Tile,Wood
  • Year Built: 1986
  • Year Built Description: Resale
  • Style: Detached,OneStory
Waterfront and Water Access
  • Waterfront Frontage: Yes
School Information
  • Elementary School: Sandpiper
  • Middle School: Westpine
  • Senior High School: Piper
Other Property Info
  • Garage: No info
  • Listing Date: 2025-07-25T12:03:22.000-00:00
  • Directions: South
  • Pets Allowed: Conditional,Yes
Taxes, Fees & More
  • Taxes: 6086
  • Security Information: SecuritySystemOwned, SmokeDetectors
  • Parking Description: Driveway

Apples-to-Apples Comparables

 Closest-Match Comparables
See closest-match comps for this subdivision
No obligation
Verified
Trends
Insights
Best of Luxury Realty
Talk to a local advisor
Licensed advisors answering your questions across Sunrise, FL
01
Licensed Brokerage
02
Local Advisors
03
Direct Answers
Exclusive real estate service partner

Price History

Current
$560K
High
$575K
Low
$560K
Total Change
-2.6%
$577K$568K$558KJul 25Jul 25Sep 25
Date
Event
Price
Change
Price Per
09/29/2025
Sold
$560K
0%
$419 ft2
$4,508 m2
07/23/2025
Price Reduced
$560K
-2.61%
$419 ft2
$4,508 m2
07/23/2025
Listed
$575K
 
$430 ft2
$4,629 m2
09/29/2025
$560K
Event
Sold
Change
0%
Price Per
$419 ft2
$4,508 m2
07/23/2025
$560K
Event
Price Reduced
Change
-2.61%
Price Per
$419 ft2
$4,508 m2
07/23/2025
$575K
Event
Listed
Price Per
$430 ft2
$4,629 m2
Price per square foot and days on website are not provided values and are calculated by Subdivisions.
Listed by Scott BurneyUnited Realty Group Inc. • Buyer Agency Compensation .

Listing Location & Street View
MapStreet View

Peer Listings

Active listings from matched communities
Results 0 of 0
No listings found
Try adjusting your filters or changing your location to see available listings
Turn on listing alerts and we'll notify you
when matching listings appear

Scores

Walk Score®
Car-Dependent. Almost all errands require a car
15

100
Transit Score®
Some Transit. A few nearby public transportation options
33

100
Bike Score®
Somewhat Bikeable. Minimal bike infrastructure
35

100
Community Snapshot
2 – 5 BR
Bedrooms
$465K – $650K
Price Tier
877 - 2,320
SqFt Range
1983
Year Build
1
Total Floors

Subdivision Amenities

None
Sidewalks

Sunrise
Premium
Premium Homes & Condos

Sunrise Golf Village Communities in Sunrise, FL