Stonewal Estates, 11951 Torreyanna Cir

Own in Stonewal Estates?
6
Beds
61/2
Baths
5,094
SqFt
$648
$/SqFt
Premium House
Built in 2019
4 Parking
Garden,Pool,Preserve View
$248/mo HOA
Contemporary
Built In Barbecue
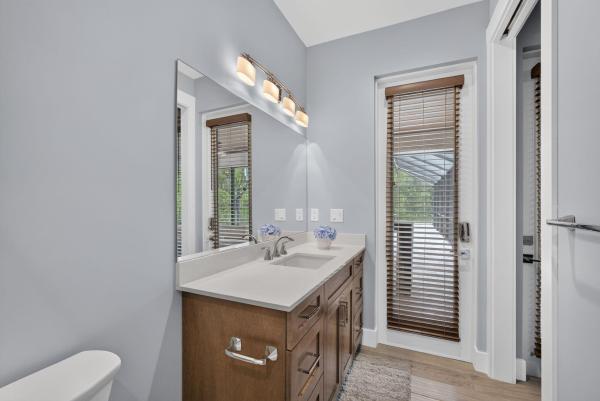
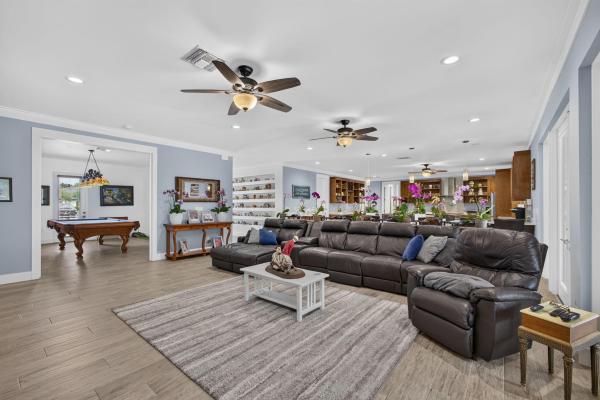
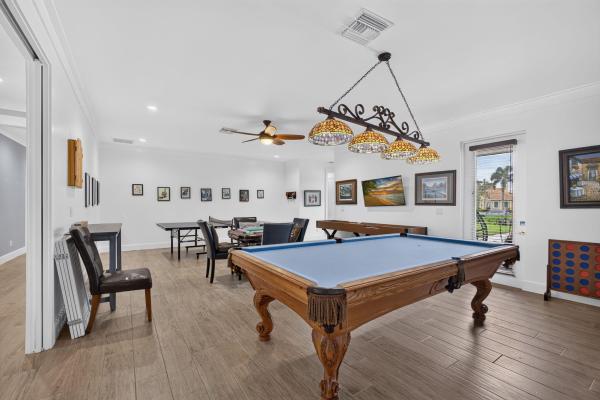
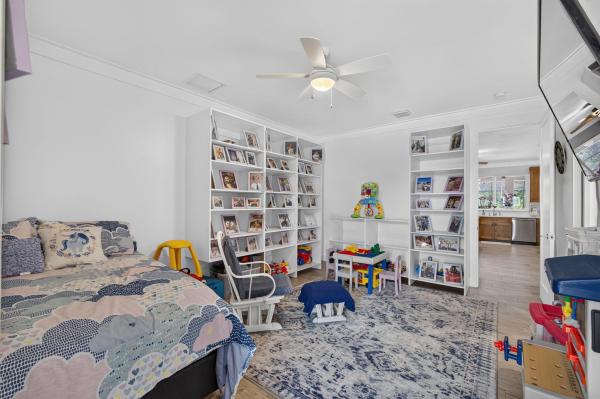
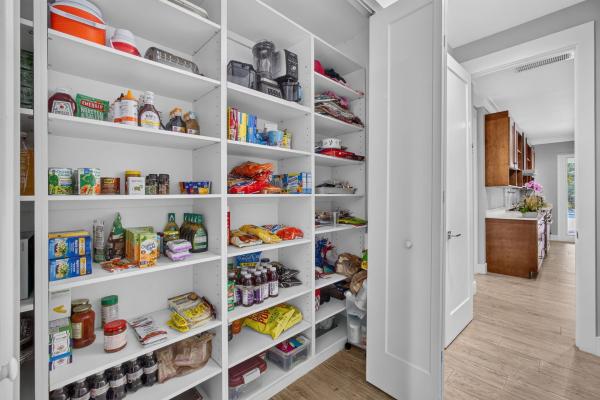
An exceptional Private estate where luxury, space and resort-styled living converge. Set on an acre in prestigious, gated Bay Hill Estates, this stunning 2019, custom built one story home is the ultimate home for entertaining as it features 5 BR's + efficiency guest quarters, 6 bathrooms, a 20ft. game room. The outdoor living experience is nothing short of spectacular boasting a 52ft. solar heated sports pool with sun shelf, a 96ft. covered porch with tongue & groove wood ceiling, summer kitchen, fridges, TV's, hot tub and it's own basketball & pickleball & sports court. An expansive screened pool & patio with Travertine marble decking. The Luxurious 22' x 21' kitchen features top of the line appliances, an abundance of wood cabintry, quartz counters and two smaller beverage fridges. The garage is a man's dream and features over 720 sq. ft with epoxy floors, a high ceiling garage with a car lift and a 215 sq. ft storage room/ workshop. From the moment you enter,the home makes a striking impression with light-filled interiors, clean architrctual lines and generous proporations. Every detail reflects quality and thoughtful design including wood-look porcelain flooring, quartz countertops throughout, extensive moldings and built-ins, solid wood interior doors, insulated interior rooms, all en-suite bedrooms and an abundance of extra storage from the huge kitchen pantry, tons of kitchen cabinets, massive master closet and a 216 sq, ft storage room off of the garage. The 96 foot covered porch
MLS Number: B26082631
On Site: 9 Days
Updated: 0 Days ago
Page Views: 0

Features

Bedrooms
  • Bedrooms: 6
Bathrooms
  • Bathrooms: 6
  • Half Bathrooms: 1
Exterior and Lot Features
  • Exterior Features: BuiltInBarbecue, Barbecue, Lighting, OutdoorKitchen, OutdoorLivingArea, Porch
  • View: Garden,Pool,Preserve
Interior, Heating and Cooling
  • Interior Features: BreakfastBar, BuiltInFeatures, ClosetCabinetry, DualSinks, EntranceFoyer, EatInKitchen, KitchenIsland, KitchenDiningCombo, CustomMirrors, MainLevelPrimary, Pantry, SittingAreaInPrimary, SplitBedrooms, Storage, SeparateShower, WalkInClosets
  • Equipment / Appliances: Cooktop, Dryer, Dishwasher, ElectricRange, ElectricWaterHeater, Disposal, IceMaker, Microwave, Oven, Refrigerator, SolarHotWater, WaterHeater, WineRefrigerator, Washer
  • Heating Description: Central,Zoned
  • Cooling Description: CentralAir, CeilingFans, Zoned
Building and Construction
  • Floor Description: Other
  • Windows/Treatment: Blinds,StormWindows
  • Construction Type: House
  • Year Built: 2019
  • Style: Contemporary
Waterfront and Water Access
  • Waterfront Frontage: No info
School Information
  • Elementary School: Pierce Hammock
  • Middle School: Western Pines
  • Senior High School: Seminole Ridge
Other Property Info
  • Garage: 4
  • Listing Date: 2026-10-01T07:28:23.000-00:00
  • Directions: East
  • Pets Allowed: Call,Yes
Taxes, Fees & More
  • Maintenance Includes: CableTv, Security, Internet
  • Taxes: 12302.35
  • Real Estate Taxes: 686324
  • Security Information: GatedWithGuard, GatedCommunity, SmokeDetectors
  • Parking Description: Attached, Garage, GolfCartGarage, GarageDoorOpener, PaverBlock
  • Total Floors in Building: 1

Apples-to-Apples Comparables

 Closest-Match Comparables
See closest-match comps for this subdivision
No obligation
Verified
Trends
Insights
Best of Luxury Realty
Talk to a local advisor
Licensed advisors answering your questions across Palm Beach Gardens, FL
01
Licensed Brokerage
02
Local Advisors
03
Direct Answers
Exclusive real estate service partner

Price History

Date
Event
Price
Change
Price Per
10/01/2026
Listed
$3.3M
 
$648 ft2
$6,973 m2
10/01/2026
$3.3M
Event
Listed
Price Per
$648 ft2
$6,973 m2
Price per square foot and days on website are not provided values and are calculated by Subdivisions.

Transit & Commute from Stonewal Estates

DriveBikeWalk
Showing driving times from this listing.
Add a destination to see how long it takes to get there
27
Traffic score
Congested area. Frequent traffic delays
Sign in to add destinations and see commute times
Tour This Property
Choose an in-person or video tour with a licensed local advisor
A local advisor will confirm availability
Ready to Make an Offer?
Get expert guidance from a local advisor

Listing Location & Street View

MapStreet View

Peer Listings

Active listings from matched communities
Results 0 of 0
No listings found
Try adjusting your filters or changing your location to see available listings
Turn on listing alerts and we'll notify you
when matching listings appear

Scores

Walk Score®
Car-Dependent. Almost all errands require a car
7

100
Bike Score®
Somewhat Bikeable. Minimal bike infrastructure
27

100
Sound Score®
Bearable noise
80

100
Airport Score
Close to airports. Noticeable airport activity
0

100
Traffic Score
Congested area. Frequent traffic delays
27

100
Local Score
Limited local amenities nearby
0

100
Community Snapshot
4 – 5 BR
Bedrooms
$1.2M – $1.9M
Price Tier
2,415 - 6,599
SqFt Range
1998
Year Build
1
Total Floors

Subdivision Amenities

Clubhouse
Golf Course
Sidewalks

All Palm Beach Gardens, FL
Premium
Premium Homes & Condos

Other Palm Beach Gardens, FL Homes & Condos Price Range Segments

Bay Hill Estates Communities in Palm Beach Gardens, FL