Chapel Oaks, 120 NW 189th Ave

644,999-0.78%
$639,999
3
Beds
2
Baths
1,782
SqFt
Status
Active
Parking
2
Size
1,782 SqFt (166 m2)
Price
$359/SqFt ($3,866/m2)
Type
House
Built
1992
HOA
$120/MO
MLS Number
B26040148
View
Garden
On Site
75 Days
Updated
6 Days ago
Page Views
0
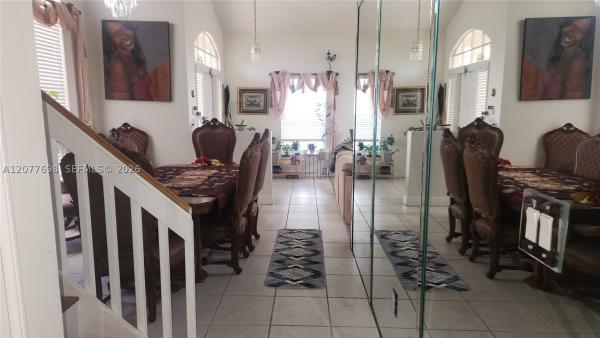
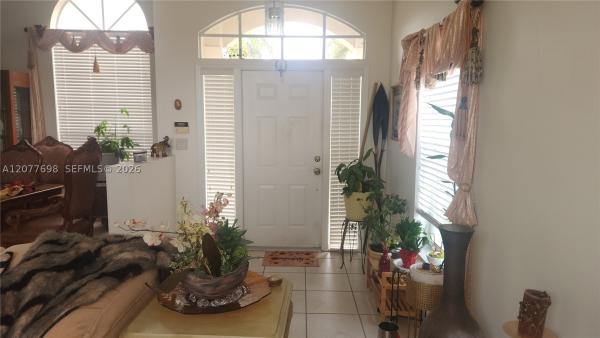
CHAPEL OAKS @ CHAPEL TRAIL--3 BEDROOMS-2 BATHS--2 CAR GARAGE--NEW ROOF 2023---MASTER BEDROOM HAS 2 WALK IN CLOSETS --LIVING/ DINING ROOM COMBO-- KITCHEN FEATURES GRANITE COUNTERS----SNACK COUNTER & BREAKFAST AREA WITH ALL APPLIANCES---INTERIOR LAUNDRY ROOM---... Read more

Open House

Saturday, August 29
3:00 PM to 6:00 PM

Features

Bedrooms
  • Bedrooms: 3
Bathrooms
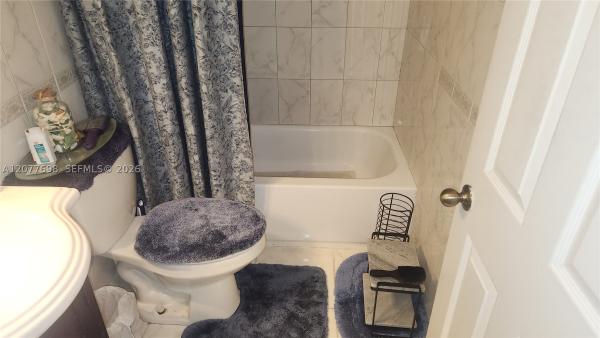
  • Bathrooms: 2
  • Half Bathrooms: No info
Exterior and Lot Features
  • Exterior Features: Courtyard, Lighting, OutdoorLivingArea
  • View: Garden
Interior, Heating and Cooling
  • Interior Features: BreakfastBar, BuiltInFeatures, BreakfastArea, Bathtub, DualSinks, EatInKitchen, GardenTubRomanTub, LivingDiningRoom, Other, SplitBedrooms, SoakingTub, SeparateShower, VaultedCeilings, WalkInClosets
  • Equipment / Appliances: Dryer, Dishwasher, ElectricRange, ElectricWaterHeater, Disposal, IceMaker, Microwave, Oven, Range, Refrigerator, WaterHeater, Washer
  • Heating Description: Central,Electric
  • Cooling Description: CentralAir, CeilingFans, Electric
Building and Construction
  • Floor Description: Carpet,Other,Tile
  • Windows/Treatment: Blinds, Metal, SingleHung, Sliding
  • Construction Type: House
  • Year Built: 1992
  • Style: Contemporary
Waterfront and Water Access
  • Waterfront Frontage: No info
School Information
  • Elementary School: Chapel Trail
  • Middle School: Silver Trail
  • Senior High School: West Broward
Other Property Info
  • Garage: 2
  • Listing Date: 2026-06-12T06:20:25.000-00:00
  • Directions: East
  • Pets Allowed: BreedRestrictions, Yes
Taxes, Fees & More
  • Maintenance Includes: CommonAreas, CableTv, MaintenanceGrounds, RecreationFacilities, Internet
  • Taxes: 4127.67
  • Security Information: Other, SmokeDetectors, SecurityLights
  • Parking Description: Attached, Driveway, Garage, GarageDoorOpener, Guest, SeeRemarks
  • Total Floors in Building: 1

Apples-to-Apples Comparables

 Closest-Match Comparables
See closest-match comps for this subdivision
No obligation
Verified
Trends
Insights
Seller Advisory
A smarter move starts with the right information
Get a complimentary hyperlocal market review with human agent-verified comps and pricing guidance
01
Market Review
Local market intelligence
02
Verified Comps
Human agent-verified comparables
03
Pricing Guidance
Actionable pricing recommendations
Complimentary. No obligation

Price History

Current
$640K
High
$649K
Low
$640K
Total Change
-1.4%
$650K$644K$639KJun 26Jul 26Aug 26
Date
Event
Price
Change
Price Per
08/07/2026
Price Reduced
$640K
-0.78%
$359 ft2
$3,866 m2
07/06/2026
Price Reduced
$645K
-0.6%
$362 ft2
$3,896 m2
06/12/2026
Listed
$649K
 
$364 ft2
$3,920 m2
08/07/2026
$640K
Event
Price Reduced
Change
-0.78%
Price Per
$359 ft2
$3,866 m2
07/06/2026
$645K
Event
Price Reduced
Change
-0.6%
Price Per
$362 ft2
$3,896 m2
06/12/2026
$649K
Event
Listed
Price Per
$364 ft2
$3,920 m2
Price per square foot and days on website are not provided values and are calculated by Subdivisions.
Listed by Peter MasielloLiguori Homes & Investments In • Buyer Agency Compensation .

Listing Location & Street View
MapStreet View

Peer Listings

Active listings from matched communities
Results 2 of 8
Estancia, 327 SW 191st Ter, Pembroke Pines, Florida 33029, image 1
Estancia, 327 SW 191st Ter, Pembroke Pines, Florida 33029, image 2
Estancia, 327 SW 191st Ter, Pembroke Pines, Florida 33029, image 3
$674,900 $20K
  • 3 Beds
  • 2 Baths
  • 1,624 SqFt
  • $416/SqFt
House for sale in Estancia
327 SW 191st Ter, Pembroke Pines, FL 33029
Open, airy floor plan offers both formal + informal dining areas, creating perfect setting for living & entertaining. Oversized primary suite provides relaxing retreat: huge bedroom & spacious walk-in closet. Designed with desirable 3-way bdrm split, home has enhanced privacy & flexibility. 3rd bdrm functions as office, guest room or kid's playroom, adapting to lifestyle needs. Gated front courtyard and a fully fenced backyard surrounded by lush landscaping, creates a private oasis. Retractable awnings enhance outdoor living space, offering shade & comfort, significantly expanding the home's entertaining & relaxation areas. Residents enjoy swimming pool, fitness center, basketball court & tot lot. Conveniently located: top-rated schools, popular dining, shopping, highways, & medical facilities, this updated home, with low hoa offers the perfect combination of lifestyle, location, and value. Combining comfort, style, and convenience, here is a rare opportunity to enjoy resort-style living in one of the area's most desirable communities.
Walden Lake, 474 SW 205th Ave, Pembroke Pines, Florida 33029, image 1
Walden Lake, 474 SW 205th Ave, Pembroke Pines, Florida 33029, image 2
Walden Lake, 474 SW 205th Ave, Pembroke Pines, Florida 33029, image 3
$645,000
  • 3 Beds
  • 2 Baths
  • 1,663 SqFt
  • $388/SqFt
House for sale in Walden Lake
474 SW 205th Ave, Pembroke Pines, FL 33029
Pembroke pines. Immaculate. Original owner. Corner. 3 bedroom. 2 bath. Florida room. Inside utility room. Double garage. Large patio area. Partial lake view. Split floorplan. Modern kitchen. Granite countertops. Accordion hurricane shutters. 4 zone sprinkler well & pump system. Fenced yard. Low hoa fees. Community has pool, tennis courts & picnic area. Fantastic opportunity.
1 - 2 of 8 Results
Community Snapshot
3 – 3 BR
Bedrooms
$645K – $825K
Price Tier
1,632 - 2,314
SqFt Range
1993
Year Build
1
Total Floors

Subdivision Amenities

Clubhouse
Playground
Pool
Sidewalks

Pembroke Pines
Premium
Premium Homes & Condos

Chapel Trail Communities in Pembroke Pines, FL