Jupiter Hills Village, 12092 SE Prestwick Ter

3
Beds
31/2
Baths
3,533
SqFt
$594
$/SqFt
Sold - May 31, 2024
High-End House
Built in 1987
2.5 Parking
GolfCourse,Garden View
$965/mo HOA
Traditional
Balcony
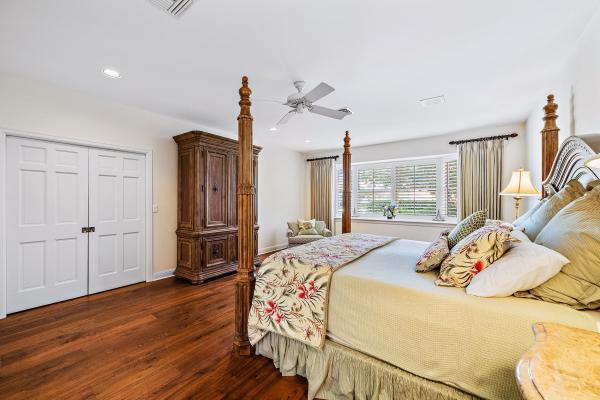
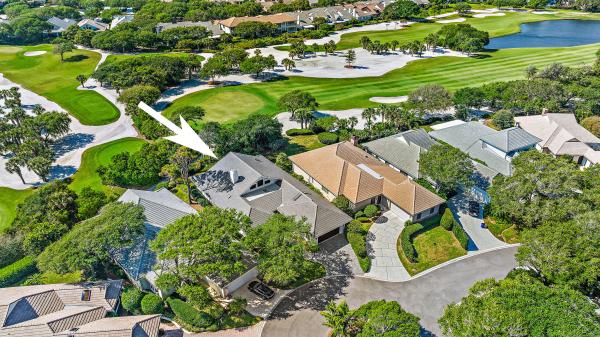
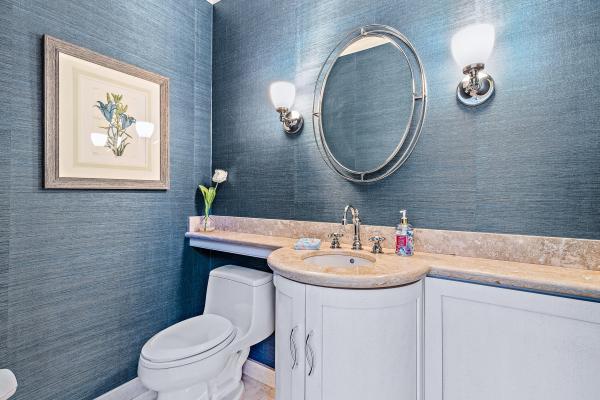
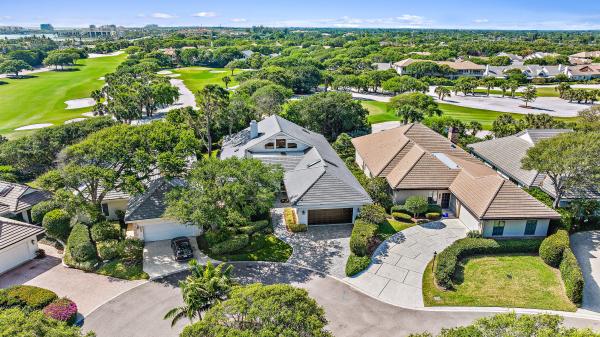
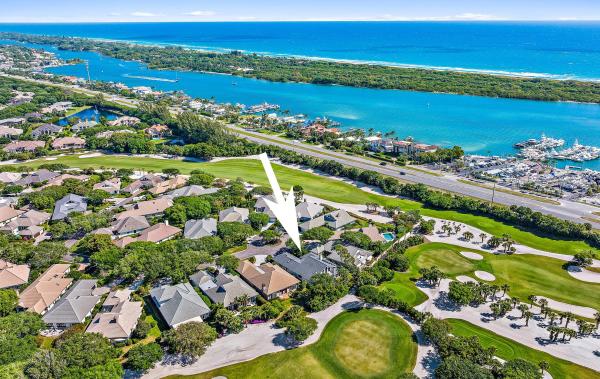
Located in prestigious Jupiter Hills Village, this spacious family home is perfect for entertaining family & friends. Featuring 3,500 sf under air & 4,500 total sf, privacy & comfort abound. The large open living room, and dining room with a fireplace as the focal point, offer a great spot for a lovely dinner party. The chef's kitchen will make preparation a breeze. Adjacent to the kitchen is a bright and warm family room. Two oversized guest bedrooms with en-suite baths present many options for family & guests. The spacious master suite boasts an oversized master closet, bay window and large bath. A light & bright loft brings in the outdoors, & is a great place to work out or work from home while peeking at the ocean. High ceilings, large & bright rooms all make this Villa a must see!
MLS Number: R10974850
On Site: 896 Days
Updated: 80 Days ago
Page Views: 0

Features

Bedrooms
  • Bedrooms: 3
Bathrooms
  • Bathrooms: 3
  • Half Bathrooms: 1
Exterior and Lot Features
  • Exterior Features: Balcony, OutdoorLivingArea
  • View: GolfCourse,Garden
Interior, Heating and Cooling
  • Interior Features: Bathtub, CathedralCeilings, CentralVacuum, DiningArea, SeparateFormalDiningRoom, DualSinks, EntranceFoyer, EatInKitchen, GardenTubRomanTub, HighCeilings, KitchenIsland, LivingDiningRoom, MainLevelPrimary, SplitBedrooms, SoakingTub, SeparateShower, VaultedCeilings, WalkInClosets
  • Equipment / Appliances: Dryer, Dishwasher, ElectricWaterHeater, Disposal, IceMaker, Microwave, Oven, Refrigerator, WaterHeater, Washer
  • Heating Description: Central,Zoned
  • Cooling Description: CentralAir, CeilingFans, Zoned
Building and Construction
  • Floor Description: Carpet, CeramicTile, Marble
  • Windows/Treatment: CasementWindows, Skylights, Sliding, StormWindows
  • Year Built: 1987
  • Style: Traditional
Waterfront and Water Access
  • Waterfront Frontage: No info
School Information
    Other Property Info
    • Garage: 2.5
    • Listing Date: 2024-04-04T10:36:58.000-00:00
    • Directions: North
    • Pets Allowed: Yes
    Taxes, Fees & More
    • Maintenance Includes: CommonAreas, CableTv, MaintenanceGrounds, Security, Trash
    • Taxes: 19644.8
    • Security Information: SecuritySystemOwned, SecuritySystem, FireAlarm, GatedWithGuard, GatedCommunity, SmokeDetectors, SecurityGuard
    • Parking Description: Attached, Driveway, Garage, GolfCartGarage, GarageDoorOpener
    • Total Floors in Building: 2

    Apples-to-Apples Comparables

     Closest-Match Comparables
    See closest-match comps for this subdivision
    No obligation
    Verified
    Trends
    Insights
    Best of Luxury Realty
    Talk to a local advisor
    Licensed advisors answering your questions across Jupiter, FL
    01
    Licensed Brokerage
    02
    Local Advisors
    03
    Direct Answers
    Exclusive real estate service partner

    Price History

    Current
    $2.1M
    High
    $2.3M
    Low
    $2.1M
    Total Change
    -6.7%
    $2.3M$2.2M$2.1MApr 24May 24Jun 26
    Date
    Event
    Price
    Change
    Price Per
    06/14/2026
    Sold
    $2.1M
    0%
    $594 ft2
    $6,398 m2
    05/31/2024
    Price Reduced
    $2.1M
    -6.67%
    $594 ft2
    $6,398 m2
    04/04/2024
    Listed
    $2.3M
     
    $637 ft2
    $6,855 m2
    06/14/2026
    $2.1M
    Event
    Sold
    Change
    0%
    Price Per
    $594 ft2
    $6,398 m2
    05/31/2024
    $2.1M
    Event
    Price Reduced
    Change
    -6.67%
    Price Per
    $594 ft2
    $6,398 m2
    04/04/2024
    $2.3M
    Event
    Listed
    Price Per
    $637 ft2
    $6,855 m2
    Price per square foot and days on website are not provided values and are calculated by Subdivisions.
    Listed by Denice SextonLost Tree Realty • Buyer Agency Compensation .

    Listing Location & Street View
    MapStreet View

    Peer Listings

    Active listings from matched communities
    Results 0 of 0
    No listings found
    Try adjusting your filters or changing your location to see available listings
    Turn on listing alerts and we'll notify you
    when matching listings appear

    Scores

    Walk Score®
    Car-Dependent. Almost all errands require a car
    6

    100
    Bike Score®
    Somewhat Bikeable. Minimal bike infrastructure
    42

    100
    Sound Score®
    Bearable noise
    79

    100
    Airport Score
    Close to airports. Noticeable airport activity
    0

    100
    Traffic Score
    Congested area. Frequent traffic delays
    25

    100
    Local Score
    Limited local amenities nearby
    0

    100
    Community Snapshot
    2 – 5 BR
    Bedrooms
    $1.1M – $5.7M
    Price Tier
    1,923 - 7,733
    SqFt Range
    1988
    Year Build
    2
    Total Floors

    Subdivision Amenities

    Clubhouse
    Fitness Center
    Golf Course
    Management
    Parking
    Pickleball
    Pool
    Putting Greens
    Restaurant
    Sidewalks

    Jupiter
    High-End
    High-End Homes & Condos