La Terre At Avenir, 12104 Waterstone Cir

3
Beds
21/2
Baths
2,879
SqFt
$373
$/SqFt
Sold - Aug 11, 2026
Mid-Tier House
Built in 2023
3 Parking
Garden View
$350/mo HOA
Barbecue
NEW CONSTRUCTION ~Blt. 2023
New Construction is the listings in the subdivision built in the last 2 years and in most cases never been occupied.
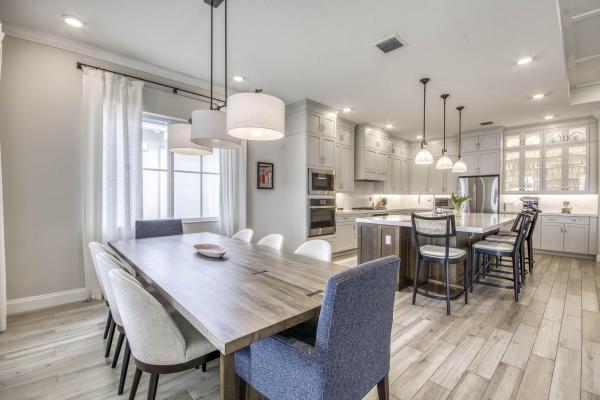
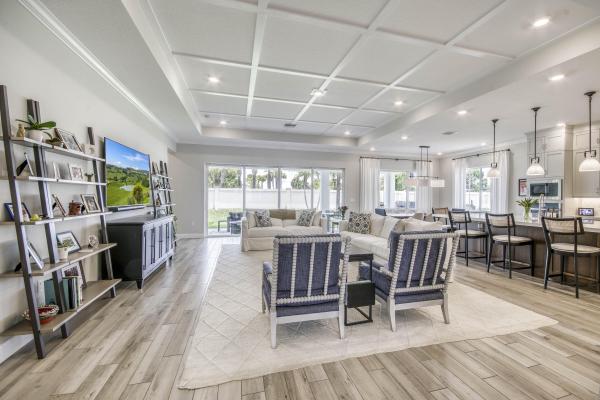
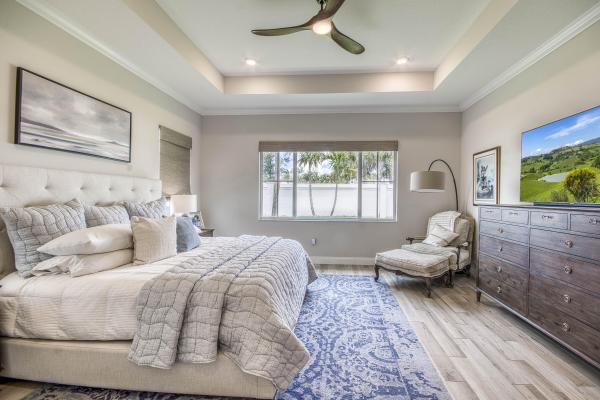
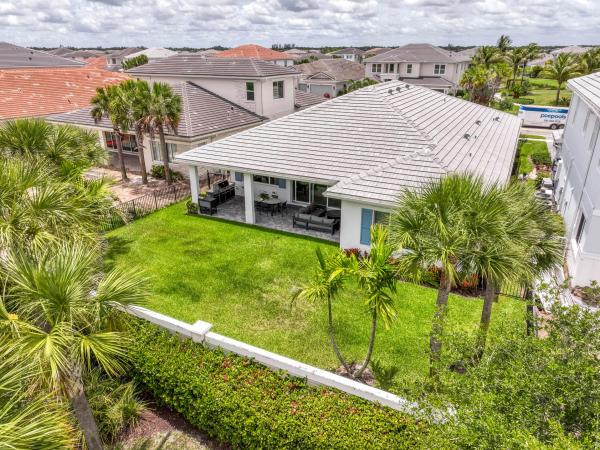
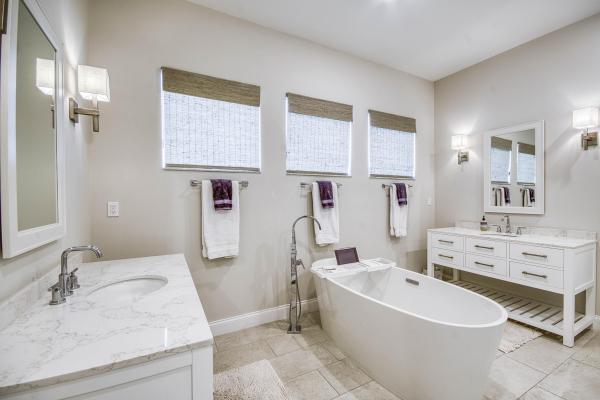
Built in 2023 and nestled within La Terre at Avenir, this beautifully appointed single-story residence offers 3 bedrooms, 2.5 baths, an office, and a 3-car garage. The open-concept design seamlessly connects the great room, dining area, and kitchen, creating an inviting setting for everyday living and entertaining. The chef's kitchen features ecru-toned custom cabinetry, quartz countertops, a custom pantry, premium stainless-steel appliances, and a striking walnut island with apron sink, abundant storage, and seating. The expansive primary suite serves as a private retreat with space for a sitting area, a custom walk-in closet, and a spa-inspired bath showcasing a soaking tub, dual vanities, and an oversized glass-enclosed shower with floor-to-ceiling tile and built-in bench. Outdoors, enjoy a covered patio with dedicated dining and lounging areas, complemented by lush tropical landscaping and an 8,677 SF lot with ample room for a future pool. The home is pre-wired for a pool and also includes gas, water, and drainage connections already in place for a future summer kitchen, offering endless possibilities for creating the ultimate outdoor retreat.
MLS Number: B26043332
On Site: 91 Days
Updated: 7 Days ago
Page Views: 0

Features

Bedrooms
  • Bedrooms: 3
Bathrooms
  • Bathrooms: 2
  • Half Bathrooms: 1
Exterior and Lot Features
  • Exterior Features: Barbecue, Garden, OutdoorLivingArea
  • View: Garden
Interior, Heating and Cooling
  • Interior Features: BreakfastBar, BuiltInFeatures, Bathtub, ClosetCabinetry, DualSinks, EntranceFoyer, GardenTubRomanTub, HighCeilings, KitchenIsland, LivingDiningRoom, MainLevelPrimary, Pantry, SoakingTub, SeparateShower, WalkInClosets
  • Equipment / Appliances: Cooktop, Dryer, Dishwasher, GasCooktop, Disposal, GasWaterHeater, Microwave, Oven, Refrigerator, VentedExhaustFan, WaterHeater, Washer
  • Heating Description: Central,Electric
  • Cooling Description: CentralAir, CeilingFans, Electric
Building and Construction
  • Floor Description: Tile,Wood
  • Windows/Treatment: Blinds, Drapes, PlantationShutters, Sliding, Shutters
  • Construction Type: House
  • Year Built: 2023
Waterfront and Water Access
  • Waterfront Frontage: No info
School Information
  • Elementary School: Pierce Hammock
  • Middle School: Osceola Creek
  • Senior High School: Palm Beach Gardens
Other Property Info
  • Garage: 3
  • Listing Date: 2026-06-19T17:30:31.000-00:00
  • Directions: Southwest
  • Pets Allowed: PetRestrictions,Yes
Taxes, Fees & More
  • Maintenance Includes: CommonAreas, MaintenanceGrounds, Security
  • Taxes: 21473.91
  • Security Information: SecuritySystem, GatedCommunity, SecurityLights
  • Parking Description: Attached, Driveway, Garage
  • Total Floors in Building: 1

Apples-to-Apples Comparables

 Closest-Match Comparables
See closest-match comps for this subdivision
No obligation
Verified
Trends
Insights
Best of Luxury Realty
Talk to a local advisor
Licensed advisors answering your questions across Palm Beach Gardens, FL
01
Licensed Brokerage
02
Local Advisors
03
Direct Answers
Exclusive real estate service partner

Price History

Current
$1.1M
High
$1.1M
Low
$1.1M
Total Change
-1.8%
$1.1M$1.1M$1.1MJun 26Aug 26Aug 26
Date
Event
Price
Change
Price Per
08/11/2026
Sold
$1.1M
0%
$373 ft2
$4,019 m2
08/13/2026
Price Reduced
$1.1M
-1.83%
$373 ft2
$4,019 m2
06/19/2026
Listed
$1.1M
 
$380 ft2
$4,094 m2
08/11/2026
$1.1M
Event
Sold
Change
0%
Price Per
$373 ft2
$4,019 m2
08/13/2026
$1.1M
Event
Price Reduced
Change
-1.83%
Price Per
$373 ft2
$4,019 m2
06/19/2026
$1.1M
Event
Listed
Price Per
$380 ft2
$4,094 m2
Price per square foot and days on website are not provided values and are calculated by Subdivisions.
Listed by Craig HegerEcho Fine Properties • Buyer Agency Compensation .

3D Tour

Listing Location & Street View
MapStreet View

Peer Listings

Active listings from matched communities
Results 0 of 0
No listings found
Try adjusting your filters or changing your location to see available listings
Turn on listing alerts and we'll notify you
when matching listings appear

Scores

Walk Score®
Somewhat Walkable. Some errands can be accomplished on foot
56

100
Bike Score®
Somewhat Bikeable. Minimal bike infrastructure
37

100
Sound Score®
Very loud
58

100
Airport Score
Close to airports. Noticeable airport activity
0

100
Traffic Score
Heavy traffic at peak hours
55

100
Local Score
Limited local amenities nearby
0

100
Community Snapshot
3 – 5 BR
Bedrooms
$1.2M – $2M
Price Tier
2,528 - 4,210
SqFt Range
2022
Year Build
1
Total Floors

Subdivision Amenities

Cabana
Clubhouse
Fitness Center
Golf Course
Management
Park
Pickleball
Playground
Pool
Recreation Facilities
Restaurant
Sidewalks

Palm Beach Gardens
Mid-Tier
Mid-Tier Homes & Condos

Avenir Communities in Palm Beach Gardens, FL