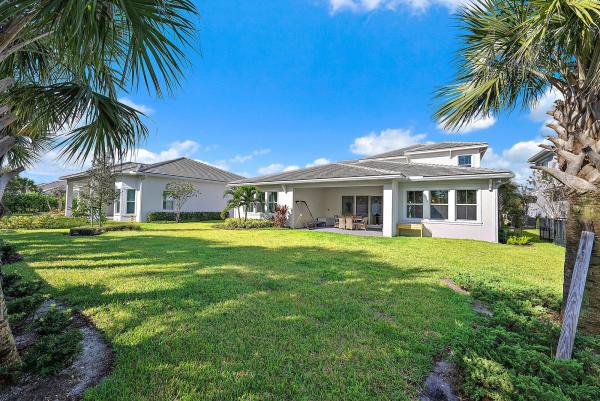
La Terre At Avenir, 12119 Waterstone Cir

4
Beds
31/2
Baths
3,167
SqFt
Status
Sold - Sep 05, 2025
Parking
3
Size
3,167 SqFt (294 m2)
Price
$429/SqFt ($4,622/m2)
Type
House
Built
2023
HOA
$350/MO
MLS Number
R11043712
View
Lake
On Site
584 Days
Updated
152 Days ago
Page Views
0
NEW CONSTRUCTION ~Blt. 2023
New Construction is the listings in the subdivision built in the last 2 years and in most cases never been occupied.
Discover this 2023 custom-built estate featuring a saltwater gas pool and spa, combining resort-style living with elegant design. The open floor plan includes a spacious living room, a stunning kitchen with a quartz island, Monogram GE appliances, and custom c... Read more

Features

Bedrooms
  • Bedrooms: 4
Bathrooms
  • Bathrooms: 3
  • Half Bathrooms: 1
Exterior and Lot Features
  • Exterior Features: Lighting, OutdoorLivingArea
  • View: Lake
Interior, Heating and Cooling
  • Interior Features: BuiltInFeatures, BreakfastArea, Bathtub, ClosetCabinetry, CathedralCeilings, EntranceFoyer, EatInKitchen, KitchenDiningCombo, LivingDiningRoom, MainLevelPrimary, MultiplePrimarySuites, Pantry, SittingAreaInPrimary, SplitBedrooms, SoakingTub, SeparateShower, VaultedCeilings, WalkInClosets
  • Equipment / Appliances: Dryer, Dishwasher, GasRange, GasWaterHeater, Microwave, Oven, Refrigerator, Washer
  • Heating Description: Central,NaturalGas
  • Cooling Description: CentralAir,Electric
Building and Construction
  • Floor Description: CeramicTile
  • Windows/Treatment: Blinds, Drapes, StormWindows
  • Year Built: 2023
  • Style: Colonial,Ranch
Waterfront and Water Access
  • Waterfront Frontage: Yes
School Information
    Other Property Info
    • Garage: 3
    • Listing Date: 2024-12-09T19:00:00.000-00:00
    • Directions: North
    • Pets Allowed: SizeLimit,Yes
    Taxes, Fees & More
    • Maintenance Includes: CommonAreas, MaintenanceGrounds, Security
    • Taxes: 16261
    • Security Information: GatedCommunity, SmokeDetectors, SecurityLights
    • Parking Description: Attached, Garage, GarageDoorOpener
    • Total Floors in Building: 1

    Apples-to-Apples Comparables

     Closest-Match Comparables
    See closest-match comps for this subdivision
    No obligation
    Verified
    Trends
    Insights
    Seller Advisory
    A smarter move starts with the right information
    Get a complimentary hyperlocal market review with human agent-verified comps and pricing guidance
    01
    Market Review
    Local market intelligence
    02
    Verified Comps
    Human agent-verified comparables
    03
    Pricing Guidance
    Actionable pricing recommendations
    Complimentary. No obligation

    Price History

    Current
    $1.4M
    High
    $1.6M
    Low
    $1.4M
    Total Change
    -14.2%
    $1.6M$1.5M$1.3MDec 24Feb 25Mar 25May 25May 25Sep 25
    Date
    Event
    Price
    Change
    Price Per
    09/05/2025
    Sold
    $1.4M
    0%
    $429 ft2
    $4,622 m2
    05/28/2025
    Price Reduced
    $1.4M
    -2.79%
    $429 ft2
    $4,622 m2
    05/28/2025
    Price Increased
    $1.4M
    3.63%
    $442 ft2
    $4,755 m2
    03/24/2025
    Price Reduced
    $1.4M
    -9.09%
    $426 ft2
    $4,588 m2
    02/27/2025
    Price Reduced
    $1.5M
    -6.31%
    $469 ft2
    $5,047 m2
    12/10/2024
    Listed
    $1.6M
     
    $500 ft2
    $5,387 m2
    09/05/2025
    $1.4M
    Event
    Sold
    Change
    0%
    Price Per
    $429 ft2
    $4,622 m2
    05/28/2025
    $1.4M
    Event
    Price Reduced
    Change
    -2.79%
    Price Per
    $429 ft2
    $4,622 m2
    05/28/2025
    $1.4M
    Event
    Price Increased
    Change
    3.63%
    Price Per
    $442 ft2
    $4,755 m2
    03/24/2025
    $1.4M
    Event
    Price Reduced
    Change
    -9.09%
    Price Per
    $426 ft2
    $4,588 m2
    02/27/2025
    $1.5M
    Event
    Price Reduced
    Change
    -6.31%
    Price Per
    $469 ft2
    $5,047 m2
    12/10/2024
    $1.6M
    Event
    Listed
    Price Per
    $500 ft2
    $5,387 m2
    Price per square foot and days on website are not provided values and are calculated by Subdivisions.
    Listed by Lisa MackColdwell Banker Realty • Buyer Agency Compensation .

    Listing Location & Street View
    MapStreet View

    Peer Listings

    Active listings from matched communities
    Results 1 of 1
    Apex At Avenir, 13128 Feathering Way, Palm Beach Gardens, Florida 33412, image 1
    Apex At Avenir, 13128 Feathering Way, Palm Beach Gardens, Florida 33412, image 2
    Apex At Avenir, 13128 Feathering Way, Palm Beach Gardens, Florida 33412, image 3
    $1,285,000
    • 4 Beds
    • 31/2 Baths
    • 2,464 SqFt
    • $522/SqFt
    House for sale in Apex At Avenir
    13128 Feathering Way, Palm Beach Gardens, FL 33412
    Stunning calypso model with 3 beds + den, 3.5 bath and a rare 3-car garage! Soaring volume ceilings create an airy, open feel throughout. The spacious master suite features luxurious walk-in closets and a spa-like bath with a floating tub. Enjoy a beautifully designed layout perfect for living and entertaining. Step outside to a gorgeous backyard with serene lake and fountain views. A rare rental opportunity in prime apex location! Located within the highly sought-after apex at avenir community in palm beach gardens, residents enjoy access to world-class amenities, modern clubhouse facilities, fitness center, resort-style pool, tennis and pickleball courts, walking trails, and a prime location close to championship golf, fine dining, shopping, beaches, and top-rated schools.
    Community Snapshot
    3 to 5 BR
    Bedrooms
    $1.1M to $2.3M
    Price Tier
    2,528 - 4,210
    SqFt Range
    2022
    Year Build
    1
    Total Floors

    Palm Beach Gardens
    Mid-Tier
    Mid-Tier Homes & Condos

    Avenir Communities in Palm Beach Gardens, FL

    HomeSearchHome ValueProfile