Black Diamond, 1215 Creekside Dr

6
Beds
31/2
Baths
4,123
SqFt
$291
$/SqFt
Entry-Level House
Built in 2003
3 Parking
$394/mo HOA
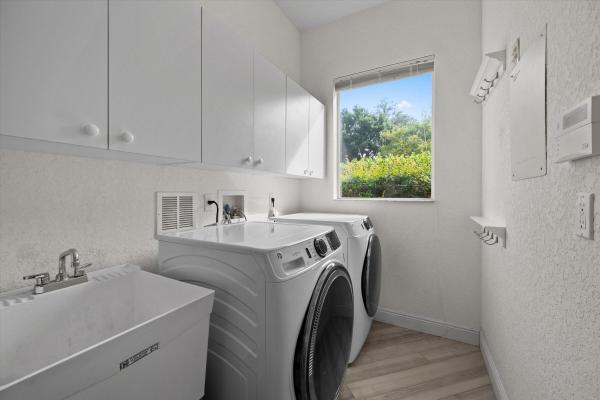
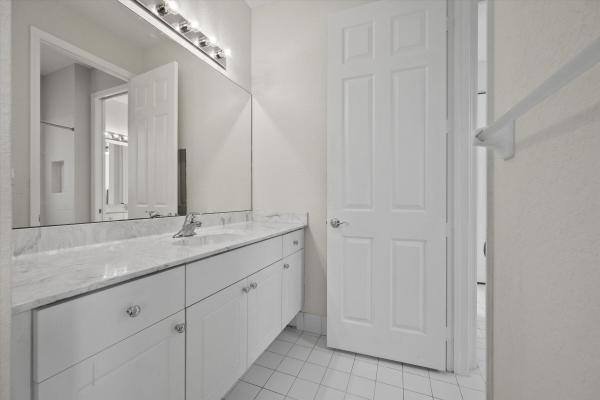
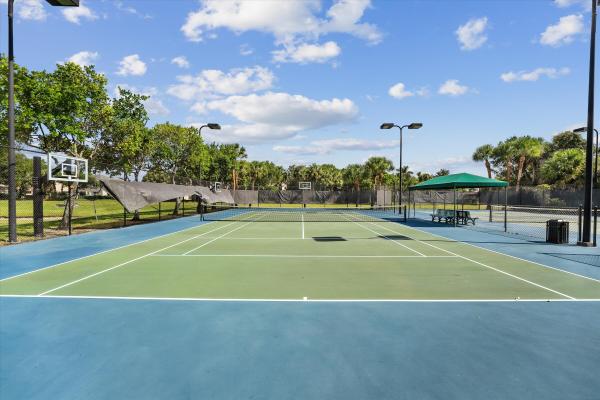
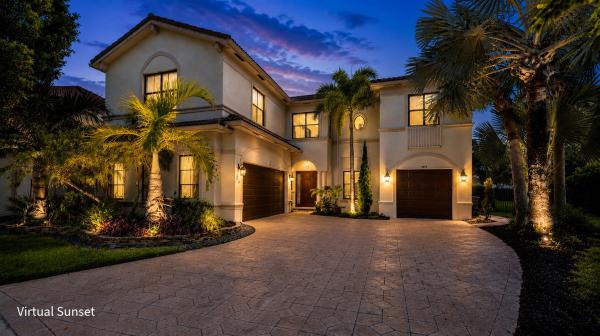
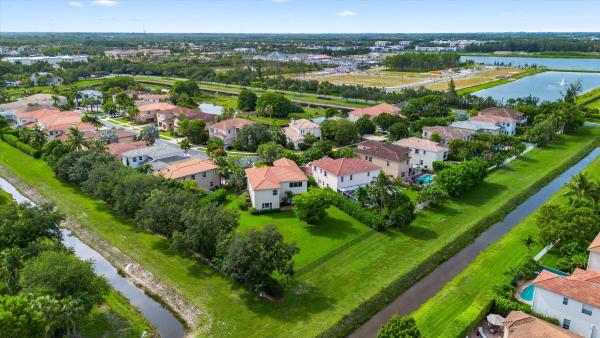
Welcome to one of the most impressive homes in the sought-after community of Black Diamond. This original-owner Tiffany model offers an exceptional 4,123 sq. ft. of living space and 4,873 total sq. ft., featuring 6 bedrooms and 3 1/2 bathrooms, situated on an oversized .47-acre fenced cul-de-sac lot— to one of the largest homes and the largest property in the community. Designed for both luxury and functionality, this residence showcases a beautifully updated kitchen with shaker-style cabinetry, quartz countertops with a stunning waterfall edge, and stainless steel appliances. The open-concept floor plan features soaring two-story living areas, recessed lighting, and luxury vinyl flooring installed on the diagonal throughout the main living spaces. A first-floor home theater provides the perfect entertainment space and includes a dedicated sound system, with pre-wired surround sound and 4K video for an elevated cinematic experience and can also be easily converted back into a bedroom to accommodate multigenerational living or guests. Built entirely of CBS construction on both the first and second floors by Centerline Homes, this home offers quality construction and peace of mind. This residence is enhanced with smart home automation throughout, including front and rear lighting, cabinet lighting, theater lighting, front door smart access with deadbolt, HVAC system controls, guard gate access, ADT alarm system, security cameras, and garage door automation. The home is also pre-wired for built-in speakers throughout the interior and exterior, as well as pre-wired spotlights for both front landscaping and the backyard. Residents enjoy resort-style amenities including a 24-hour manned guard gate, clubhouse, fitness center, tennis courts, playground, game room, and scenic walking and bicycle paths. The competitively low HOA fee includes lawn care, irrigation, high-speed internet, and monitored security systems. Beyond the home's impressive features, enjoy a premier Wellington lifestyle in one of South Florida's most desirable communities. Recognized worldwide as the Winter Equestrian Capital of the World, Wellington offers elite equestrian events, highly rated schools, upscale shopping at The Mall at Wellington Green, fine dining, and convenient access to Palm Beach International Airport, Worth Avenue, pristine Palm Beach beaches, and CityPlace. Experience the perfect blend of luxury, convenience, and the renowned Wellington lifestyle.
MLS Number: B26043961
On Site: 88 Days
Updated: 2 Days ago
Page Views: 0
Open House
Saturday, September 19
12:00 PM – 2:00 PM

Features

Bedrooms
  • Bedrooms: 6
Bathrooms
  • Bathrooms: 3
  • Half Bathrooms: 1
Exterior and Lot Features
    Interior, Heating and Cooling
    • Interior Features: Bathtub, KitchenIsland, Pantry, SoakingTub, SeparateShower, WalkInClosets
    • Equipment / Appliances: Cooktop, Dryer, Dishwasher, GasCooktop, Disposal, GasRange, GasWaterHeater, Microwave, Range, Refrigerator, WaterHeater, Washer
    • Heating Description: Central
    • Cooling Description: CentralAir
    Building and Construction
    • Floor Description: Carpet,Vinyl
    • Construction Type: House
    • Year Built: 2003
    Waterfront and Water Access
    • Waterfront Frontage: No info
    School Information
    • Elementary School: Elbridge Gale
    • Middle School: Emerald Cove
    • Senior High School: Palm Beach Central
    Other Property Info
    • Garage: 3
    • Listing Date: 2026-06-22T12:10:37.000-00:00
    • Directions: West
    • Pets Allowed: BreedRestrictions, Yes
    Taxes, Fees & More
    • Maintenance Includes: CommonAreas, MaintenanceGrounds, Security
    • Taxes: 6238.84
    • Real Estate Taxes: 344435
    • Security Information: GatedCommunity
    • Parking Description: Attached,Garage
    • Total Floors in Building: 2

    Apples-to-Apples Comparables

     Closest-Match Comparables
    See closest-match comps for this subdivision
    No obligation
    Verified
    Trends
    Insights
    Best of Luxury Realty
    Talk to a local advisor
    Licensed advisors answering your questions across Wellington, FL
    01
    Licensed Brokerage
    02
    Local Advisors
    03
    Direct Answers
    Exclusive real estate service partner

    Price History

    Date
    Event
    Price
    Change
    Price Per
    06/22/2026
    Listed
    $1.2M
     
    $291 ft2
    $3,130 m2
    06/22/2026
    $1.2M
    Event
    Listed
    Price Per
    $291 ft2
    $3,130 m2
    Price per square foot and days on website are not provided values and are calculated by Subdivisions.
    Listed by Jeanette RomanoCGI Realty • Buyer Agency Compensation .

    Listing Location & Street View
    MapStreet View

    Peer Listings

    Active listings from matched communities
    Results 0 of 0
    No listings found
    Try adjusting your filters or changing your location to see available listings
    Turn on listing alerts and we'll notify you
    when matching listings appear

    Scores

    Walk Score®
    Car-Dependent. Almost all errands require a car
    5

    100
    Bike Score®
    Somewhat Bikeable. Minimal bike infrastructure
    34

    100
    Sound Score®
    Bearable noise
    81

    100
    Airport Score
    Close to airports. Noticeable airport activity
    0

    100
    Traffic Score
    Congested area. Frequent traffic delays
    25

    100
    Local Score
    Limited local amenities nearby
    0

    100
    Community Snapshot
    4 – 6 BR
    Bedrooms
    $735K – $1.2M
    Price Tier
    2,137 - 4,436
    SqFt Range
    2004
    Year Build
    2
    Total Floors

    Subdivision Amenities

    Clubhouse
    Fitness Center
    Pickleball
    Playground
    Pool
    Recreation Facilities
    Sidewalks

    Wellington
    Entry-Level
    Entry-Level Homes & Condos