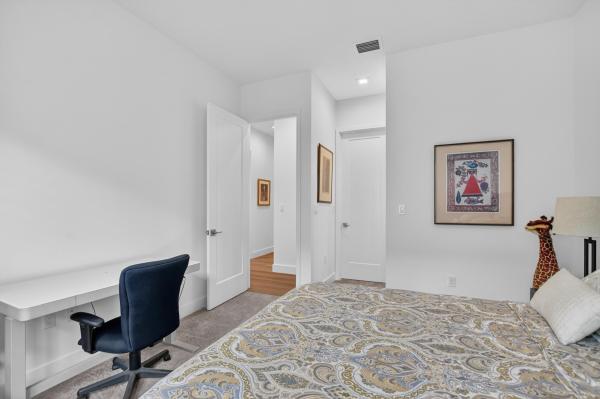
La Terre At Avenir, 12151 Waterstone Cir

4
Beds
31/2
Baths
3,284
SqFt
$464
$/SqFt
Sold - Sep 09, 2025
Mid-Tier House
Built in 2023
3 Parking
Lake View
$385/mo HOA
Waterfront
Ranch
Outdoor Living Area
NEW CONSTRUCTION ~Blt. 2023
New Construction is the listings in the subdivision built in the last 2 years and in most cases never been occupied.
Magnificent customizations with over $200,000 in enhancements to this premium located, 2023-built, BETTER THAN NEW CONSTRUCTION 4BR/3.5BA great room home with a THREE-CAR GARAGE. With serene SOUTHWEST lake views, every inch of this 'Lucerne' model has been meticulously perfected and is move-in ready. Enjoy a show-stopping 2025-BUILT POOL AND SPA with Hayward salt chlorination system and two waterfall features. The spacious backyard has been completely reimagined in 2025 with this oversized 16 x 26-foot pool, brand new artificial turf, designer pool decking, and all new lush landscaping. Enjoy SUNSET LAKE VIEWS from the covered patio, which features a brand new Paradise natural gas outdoor kitchen. Starting with the exterior, with its newly installed lush landscaping, and leading to the double glass Impact Glass doors, as you enter this home you will see that it has been meticulously cared for and beautifully enhanced. Featuring warm transitional tones, designer colors and fixtures, and stunning upgrades throughout. Crown molding throughout and custom wainscoating in main hallway. Incredible upgrades that enhance Florida living like a brand new Krystal Klear Water Filtration system (maintenance-free for 10 years!), Motorized Lanai Screen, Brand new Generac WHOLE-HOUSE GENERATOR and more. This home features a brand new custom irrigation system as well as new fencing, new landscape lighting and spot lighting in the front and rear of the home. The gourmet kitchen was reimagined and expanded by approximately 60 INCHES to accommodate a 48-inch Sub Zero as well as a full-size built-in Beverage Center for all beverages and wines. The cabinetry was added around the refrigerator and beverage center. This is the only Lucerne model home in the entire community that's kitchen has been upgraded in this fashion. New brick paver walkway installed along right rear side of home. All new fencing and pool safety gate systems enclosing the entire perimeter of property's rear. Drains installed for deck pavers and brick pad rear of home. The garage has been incredibly upgraded with Epoxy flooring completed by Premier Garage, Custom LED daylight fixtures installed and Attic stairs installed with plywood flooring for storage easy access. Every detail has been taken care of, such as custom non-glare high hats in kitchen to replace builder fixtures to prevent glare on TV in family room. Custom battery operated shades installed in dinette and a one piece battery operated shade across the entire expanse of sliding glass doors. Custom shades of the same kind installed on the inside of the front doors. Note: The shades are designed to see out well and difficult to see in from outdoors. Entire home has brand new WOOD (not plastic) plantation shutters. Three bathrooms, primary closet and kitchen pantry has automatic motion sensor light switches. Designer light fixtures and fans installed throughout. In fact, each bedroom and lanai features fans with remotes as well as a fan installed in the main hall office. And at no additional cost to the buyer, the property will convey with a 2024 Golf Cart with lithium battery. La Terre is an exclusive enclave within of South Florida's most exciting new communities, Avenir. There are only 92 homes in La Terre, and residents of this desirable community benefit from exclusive amenities such as the state-of-the-art fitness center, pickleball and tennis courts, resort pool, clubhouse -all for residents only! There is no initiation fee required in order to enjoy all of these fabulous amenities on Day 1. There are walking trails, a kid's activity room and much more. Avenir Town Center, coming soon, will feature, retail, dining, office, healthcare and more.
MLS Number: R11059186
On Site: 589 Days
Updated: 27 Days ago
Page Views: 0

Features

Bedrooms
  • Bedrooms: 4
Bathrooms
  • Bathrooms: 3
  • Half Bathrooms: 1
Exterior and Lot Features
  • Exterior Features: OutdoorLivingArea
  • View: Lake
Interior, Heating and Cooling
  • Interior Features: DiningArea, SeparateFormalDiningRoom, DualSinks, EntranceFoyer, EatInKitchen, KitchenIsland, MainLevelPrimary, Pantry, SeparateShower, WalkInClosets
  • Equipment / Appliances: Dryer, Dishwasher, ElectricWaterHeater, Disposal, Microwave, Oven, Refrigerator, WaterHeater, Washer
  • Heating Description: Central
  • Cooling Description: CentralAir
Building and Construction
  • Floor Description: CeramicTile
  • Year Built: 2023
  • Style: Ranch
Waterfront and Water Access
  • Waterfront Frontage: Yes
School Information
  • Elementary School: Pierce Hammock
  • Middle School: Osceola Creek
  • Senior High School: Palm Beach Gardens
Other Property Info
  • Garage: 3
  • Listing Date: 2025-02-04T20:36:01.000-00:00
  • Directions: Northeast
  • Pets Allowed: Yes
Taxes, Fees & More
  • Taxes: 23493.8
  • Security Information: GatedCommunity, SmokeDetectors
  • Parking Description: Attached, Garage, GarageDoorOpener
  • Total Floors in Building: 1

Apples-to-Apples Comparables

 Closest-Match Comparables
See closest-match comps for this subdivision
No obligation
Verified
Trends
Insights
Best of Luxury Realty
Talk to a local advisor
Licensed advisors answering your questions across Palm Beach Gardens, FL
01
Licensed Brokerage
02
Local Advisors
03
Direct Answers
Exclusive real estate service partner

Price History

Current
$1.5M
High
$1.7M
Low
$1.5M
Total Change
-7.6%
$1.7M$1.6M$1.5MFeb 25Sep 25Sep 25
Date
Event
Price
Change
Price Per
09/09/2025
Sold
$1.5M
0%
$464 ft2
$4,999 m2
09/09/2025
Price Reduced
$1.5M
-7.58%
$464 ft2
$4,999 m2
02/04/2025
Listed
$1.7M
 
$502 ft2
$5,408 m2
09/09/2025
$1.5M
Event
Sold
Change
0%
Price Per
$464 ft2
$4,999 m2
09/09/2025
$1.5M
Event
Price Reduced
Change
-7.58%
Price Per
$464 ft2
$4,999 m2
02/04/2025
$1.7M
Event
Listed
Price Per
$502 ft2
$5,408 m2
Price per square foot and days on website are not provided values and are calculated by Subdivisions.
Listed by Eric TelchinThe Telchin Group LLC • Buyer Agency Compensation .

Listing Location & Street View
MapStreet View

Peer Listings

Active listings from matched communities
Results 2 of 4
Apex At Avenir, 12873 Wingspan Ct, Palm Beach Gardens, Florida 33412, image 1
Apex At Avenir, 12873 Wingspan Ct, Palm Beach Gardens, Florida 33412, image 2
Apex At Avenir, 12873 Wingspan Ct, Palm Beach Gardens, Florida 33412, image 3
$1,730,000120K
House for sale in Apex At Avenir
12873 Wingspan Ct, Palm Beach Gardens, FL 33412
Watermark At Avenir, 9264 Crestview Cir, Palm Beach Gardens, Florida 33412, image 1
Watermark At Avenir, 9264 Crestview Cir, Palm Beach Gardens, Florida 33412, image 2
Watermark At Avenir, 9264 Crestview Cir, Palm Beach Gardens, Florida 33412, image 3
$1,400,000
House for sale in Watermark At Avenir
9264 Crestview Cir, Palm Beach Gardens, FL 33412
1 - 2 of 4 Results

Scores

Walk Score®
Somewhat Walkable. Some errands can be accomplished on foot
56

100
Bike Score®
Somewhat Bikeable. Minimal bike infrastructure
37

100
Sound Score®
Very loud
58

100
Airport Score
Close to airports. Noticeable airport activity
0

100
Traffic Score
Heavy traffic at peak hours
55

100
Local Score
Limited local amenities nearby
0

100
Community Snapshot
3 – 5 BR
Bedrooms
$1.2M – $2M
Price Tier
2,528 - 4,210
SqFt Range
2022
Year Build
1
Total Floors

Subdivision Amenities

Cabana
Clubhouse
Fitness Center
Golf Course
Management
Park
Pickleball
Playground
Pool
Recreation Facilities
Restaurant
Sidewalks

Palm Beach Gardens
Mid-Tier
Mid-Tier Homes & Condos

Avenir Communities in Palm Beach Gardens, FL