Osprey South, 12565 NW 10th Pl

3
Beds
2
Baths
1,727
SqFt
$307
$/SqFt
Sold - Sep 01, 2022
Premium House
Built in 1991
2 Parking
Garden View
$165/mo HOA
Outdoor Living Area
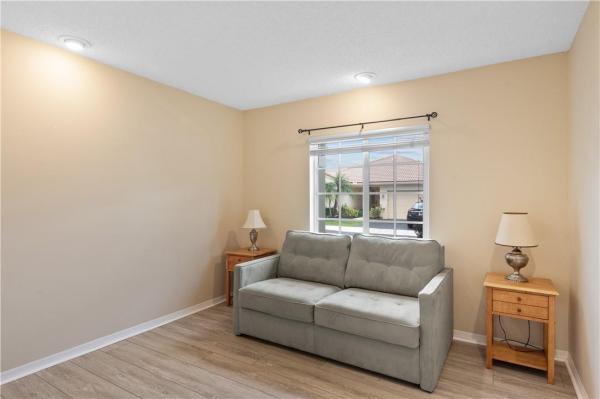
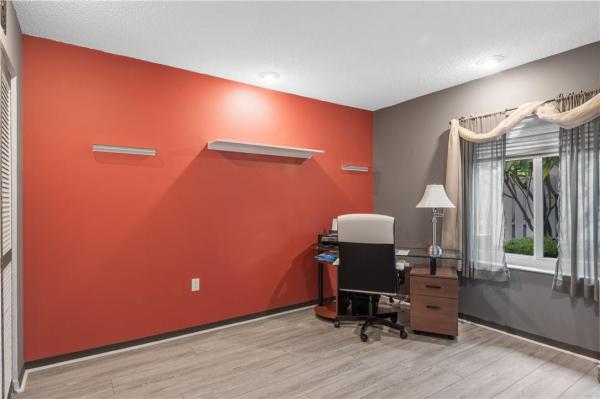
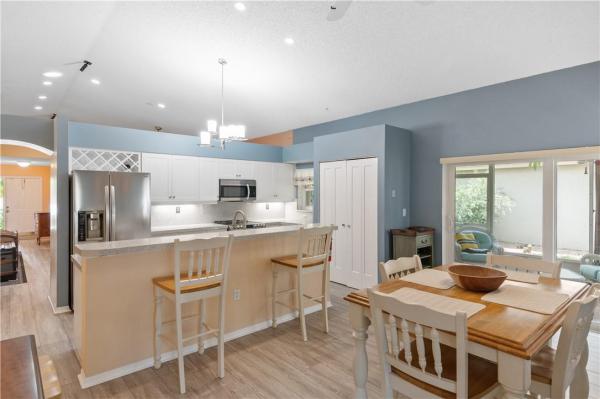
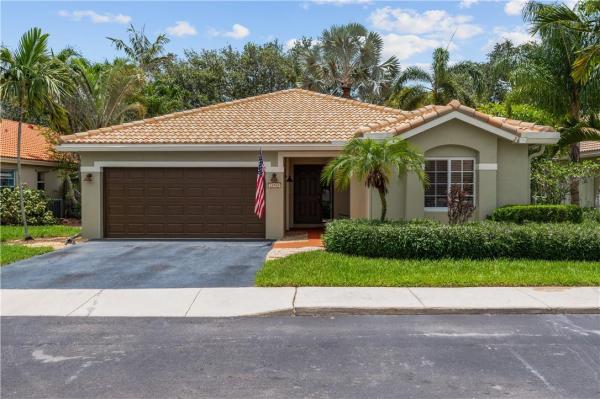
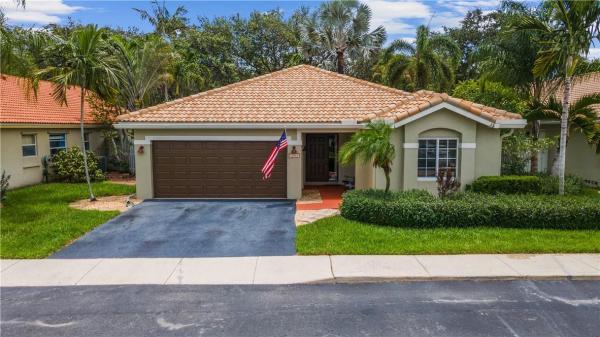
Spacious 3 bedroom/2 bathroom home located in the lovely community of Osprey South. This home features impact windows and doors, roof is just 10 years old, AC was installed in 2017 with UV light. Updated kitchen w/white shaker cabinets, quartz counters and stainless steel appliances. The large primary suite features a walk in closet with a closet system, skylights and an updated primary bathroom with a new dual sink vanity, new counter, mirrors, light fixtures, and new tile in the step in shower with a glass shower door. Neutral vinyl flooring and tile throughout, no carpet. The screened in patio is the perfect place to entertain friends and family. The outdoor space is very private with beautiful landscaping and front/back yard irrigation. Whole House soft water and filtration system. Spacious 3 bedroom/2 bathroom home located in the lovely community of Osprey South. This home features impact windows and doors, roof is just 10 years old, AC was installed in 2017 with UV light. Updated kitchen w/white shaker cabinets, quartz counters and stainless steel appliances. The large primary suite features a walk in closet with a closet system, skylights and an updated primary bathroom with a new dual sink vanity, new counter, mirrors, light fixtures, and new tile in the step in shower with a glass shower door. Neutral vinyl flooring and tile throughout, no carpet. The screened in patio is the perfect place to entertain friends and family. The outdoor space is very private with beautiful landscaping and front/back yard irrigation. Whole House soft water and filtration system.
MLS Number: F10340484
On Site: 1523 Days
Updated: 6 Days ago
Page Views: 0

Features

Bedrooms
  • Bedrooms: 3
Bathrooms
  • Bathrooms: 2
  • Half Bathrooms: No info
Exterior and Lot Features
  • Exterior Features: OutdoorLivingArea, Porch
  • View: Garden
Interior, Heating and Cooling
  • Interior Features: Attic, BedroomOnMainLevel, ClosetCabinetry, HighCeilings, PullDownAtticStairs, SplitBedrooms, WalkInClosets
  • Equipment / Appliances: Dryer, Dishwasher, ElectricRange, Disposal, Microwave, Refrigerator, Washer
  • Heating Description: Central
  • Cooling Description: CentralAir
Building and Construction
  • Floor Description: Tile,Vinyl
  • Windows/Treatment: Skylights
  • Year Built: 1991
Waterfront and Water Access
  • Waterfront Frontage: No info
School Information
  • Elementary School: Sawgrass
  • Middle School: Bair
  • Senior High School: Plantation
Other Property Info
  • Garage: 2
  • Listing Date: 2022-07-18T21:51:03.000-00:00
  • Directions: Southeast
  • Pets Allowed: BreedRestrictions, Yes
Taxes, Fees & More
  • Taxes: 3146
  • Real Estate Taxes: 361870
  • Parking Description: Attached, Covered, Driveway, Garage, GarageDoorOpener
  • Total Floors in Building: 1

Apples-to-Apples Comparables

 Closest-Match Comparables
See closest-match comps for this subdivision
No obligation
Verified
Trends
Insights
Best of Luxury Realty
Talk to a local advisor
Licensed advisors answering your questions across Sunrise, FL
01
Licensed Brokerage
02
Local Advisors
03
Direct Answers
Exclusive real estate service partner

Price History

Current
$530K
High
$550K
Low
$530K
Total Change
-3.6%
$552K$540K$528KJul 22Aug 22Jul 22
Date
Event
Price
Change
Price Per
07/28/2022
Sold
$530K
0%
$307 ft2
$3,303 m2
08/31/2022
Price Reduced
$530K
-3.64%
$307 ft2
$3,303 m2
07/28/2022
Listed
$550K
 
$318 ft2
$3,428 m2
07/28/2022
$530K
Event
Sold
Change
0%
Price Per
$307 ft2
$3,303 m2
08/31/2022
$530K
Event
Price Reduced
Change
-3.64%
Price Per
$307 ft2
$3,303 m2
07/28/2022
$550K
Event
Listed
Price Per
$318 ft2
$3,428 m2
Price per square foot and days on website are not provided values and are calculated by Subdivisions.
Listed by Stacy KouryVantaSure Realty LLC • Buyer Agency Compensation .

Listing Location & Street View
MapStreet View

Peer Listings

Active listings from matched communities
Results 0 of 0
No listings found
Try adjusting your filters or changing your location to see available listings
Turn on listing alerts and we'll notify you
when matching listings appear

Scores

Walk Score®
Car-Dependent. Almost all errands require a car
22

100
Transit Score®
Some Transit. A few nearby public transportation options
31

100
Bike Score®
Somewhat Bikeable. Minimal bike infrastructure
31

100
Community Snapshot
3 – 3 BR
Bedrooms
$550K – $550K
Price Tier
1,727 - 2,308
SqFt Range
1992
Year Build
1
Total Floors

Subdivision Amenities

Clubhouse
Maintenance
Park
Playground
Pool
Sidewalks
Sports Fields

Sunrise
Premium
Premium Homes & Condos

Residences Of Sawgrass Mills Communities in Sunrise, FL