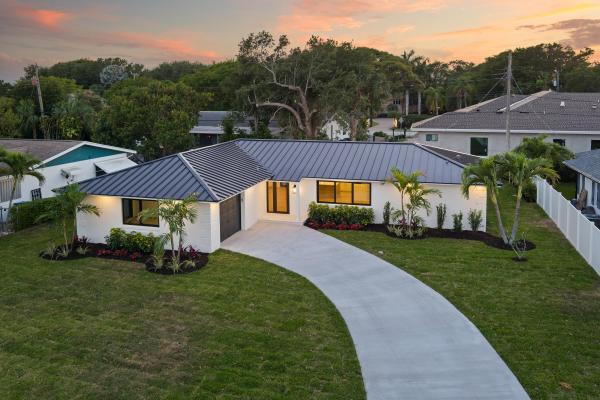
128 W Norfolk Rd

3
Beds
2
Baths
1,438
SqFt
$652
$/SqFt
Sold - Jun 22, 2026
House
Built in 1972
1 Parking
Garden View
Ranch
Lighting
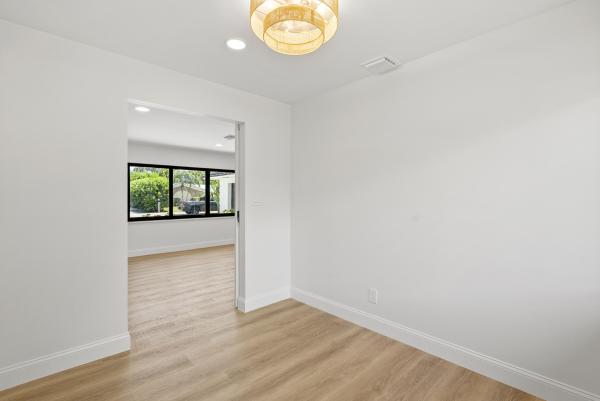
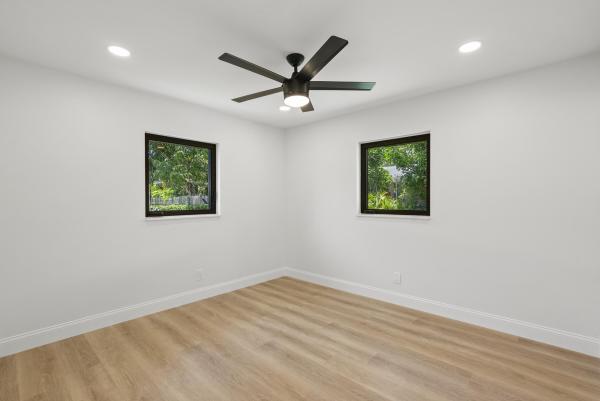
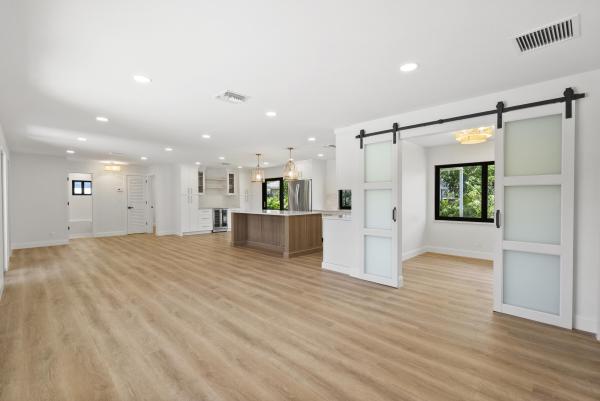
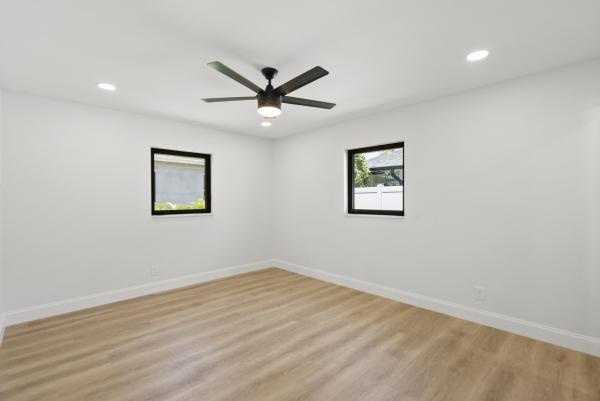
Fully renovated and elegantly designed by an interior designer, this 3-bedroom plus office/den, 2-bath home in Jupiter/Tequesta has been rebuilt with a level of finish that is uncommon at this price point. New roof, all impact windows and doors, new AC, completely redone AC duct system, and new water heater, all completed in 2026. The infrastructure is as current as the aesthetics. The stunning kitchen anchors the living space with high-quality cabinetry, Cambria quartz countertops, a slab-wrapped vent hood, designer backsplash, 6-burner range, and integrated dishwasher. A built-in coffee and wine bar with wine fridge adds a layer of function that feels considered rather than added on. Both bathrooms have been fully renovated with both esthetics and function in mind. The primary shower is finished in a gorgeous fluted tile. Wide-plank luxury vinyl runs throughout, complemented by all new lighting and fixtures selected with a consistent design eye. The floor plan is well-proportioned. The office with barn doors works perfectly for a work from home professional or as added space as a den, the laundry room includes built-in cabinetry, and the covered patio with dual ceiling fans extends the living space outdoors. The yard has room for a pool, and the landscaping has been carefully curated to match the quality of the interior and provide privacy. No HOA, room for your boat. Frazier Park is a three-minute walk, offering direct access to the Loxahatchee River for paddleboarding, kayaking, or boat pickup. The location puts you within walking distance of The Perk coffeehouse, Danny K's Deli, and a range of local shops and restaurants, with the full amenities of Jupiter and Tequesta just minutes away. Every detail in this home was intentional and beautifully executed.
MLS Number: B26021371
On Site: 142 Days
Updated: 85 Days ago
Page Views: 0

Features

Bedrooms
  • Bedrooms: 3
Bathrooms
  • Bathrooms: 2
  • Half Bathrooms: No info
Exterior and Lot Features
  • Exterior Features: Lighting, OutdoorLivingArea, RoomForPool
  • View: Garden
Interior, Heating and Cooling
  • Interior Features: BuiltInFeatures, ClosetCabinetry, EatInKitchen, KitchenIsland, LivingDiningRoom, MainLevelPrimary, SplitBedrooms, SeparateShower, Bar, WalkInClosets
  • Equipment / Appliances: Cooktop, Dryer, Dishwasher, ElectricCooktop, ElectricRange, ElectricWaterHeater, Disposal, IceMaker, Microwave, Oven, Refrigerator, VentedExhaustFan, WaterHeater, WineRefrigerator, Washer
  • Heating Description: Central,Electric
  • Cooling Description: CentralAir, CeilingFans, Electric
Building and Construction
  • Floor Description: Vinyl
  • Windows/Treatment: StormWindows
  • Construction Type: House
  • Year Built: 1972
  • Style: Ranch
Waterfront and Water Access
  • Waterfront Frontage: No info
School Information
  • Elementary School: Jupiter
  • Middle School: Jupiter
  • Senior High School: Jupiter
Other Property Info
  • Garage: 1
  • Listing Date: 2026-04-28T16:11:50.000-00:00
  • Directions: Northeast
  • Pets Allowed: NoPetRestrictions, Yes
Taxes, Fees & More
  • Taxes: 1944.5
  • Real Estate Taxes: 148515
  • Parking Description: Attached, Driveway, Garage, OnStreet
  • Total Floors in Building: 1

Apples-to-Apples Comparables

 Closest-Match Comparables
See closest-match comps for this subdivision
No obligation
Verified
Trends
Insights
Best of Luxury Realty
Talk to a local advisor
Licensed advisors answering your questions across Jupiter, FL
01
Licensed Brokerage
02
Local Advisors
03
Direct Answers
Exclusive real estate service partner

Price History

Current
$938K
High
$950K
Low
$938K
Total Change
-1.3%
$951K$944K$936KApr 26Jun 26Jun 26Jun 26
Date
Event
Price
Change
Price Per
06/24/2026
Sold
$938K
0%
$652 ft2
$7,018 m2
06/22/2026
Price Reduced
$938K
0%
$652 ft2
$7,018 m2
06/24/2026
Price Reduced
$938K
-1.31%
$652 ft2
$7,018 m2
04/28/2026
Listed
$950K
 
$661 ft2
$7,110 m2
06/24/2026
$938K
Event
Sold
Change
0%
Price Per
$652 ft2
$7,018 m2
06/22/2026
$938K
Event
Price Reduced
Change
0%
Price Per
$652 ft2
$7,018 m2
06/24/2026
$938K
Event
Price Reduced
Change
-1.31%
Price Per
$652 ft2
$7,018 m2
04/28/2026
$950K
Event
Listed
Price Per
$661 ft2
$7,110 m2
Price per square foot and days on website are not provided values and are calculated by Subdivisions.
Listed by Kaitlyn LucieOne Sotheby's International Re • Buyer Agency Compensation .

Listing Location & Street View
MapStreet View

Peer Listings

Active listings from matched communities
Results 0 of 0
No listings found
Try adjusting your filters or changing your location to see available listings
Turn on listing alerts and we'll notify you
when matching listings appear