Osprey West, 1280 NW 133rd Ave

4
Beds
21/2
Baths
2,240
SqFt
$188
$/SqFt
Sold - Nov 08, 2019
Premium House
Built in 1990
2 Parking
Garden,Lake View
$159/mo HOA
Waterfront
Outdoor Living Area
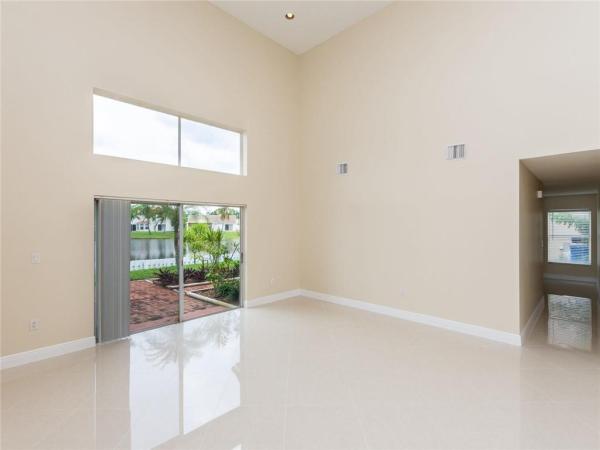
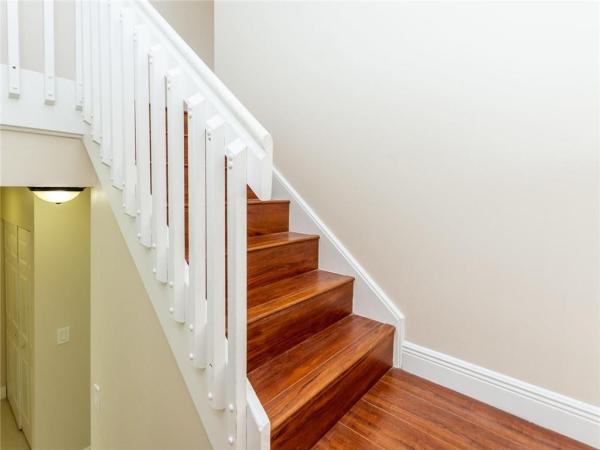
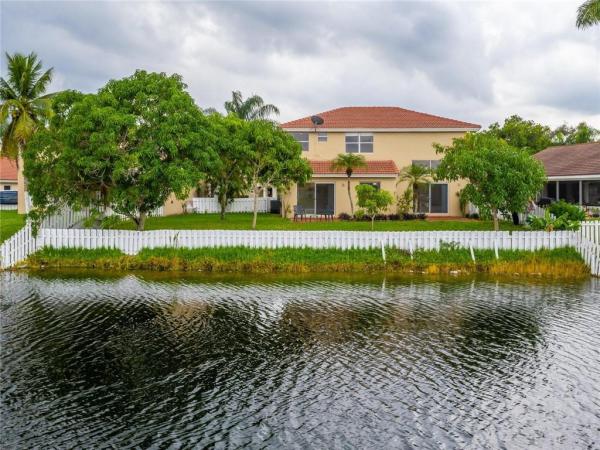
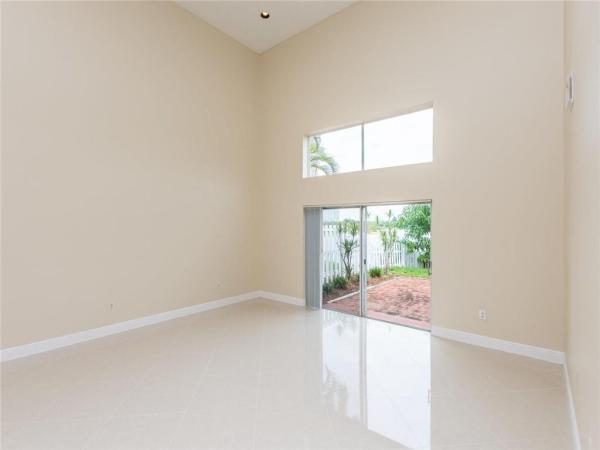
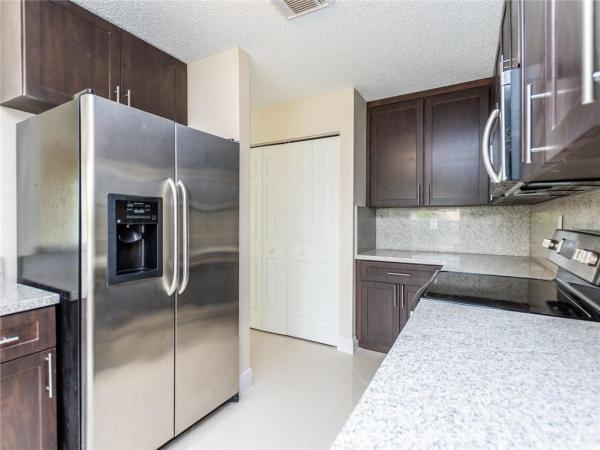
NEW PRICE REDUCTUION! BEAUTIFULL REMODEL 4/2.2/2 CAR GARAGE HOME ON LAKE, BRAND NEW ROOF 2018, LOTS OF UPGRADES, NEW KITCHEN W/GRANITE COUNTERTOP AND BACKSPLASH, SS APPLIANCES, PANTRY, EAT-IN KITCHEN WITH PPANORAMIC LAKE VIEW. NEW PORCELAIN 24" DIAGONAL TILES, NEUTRAL COLOR ON FIRST FLOOR AND SAME TILES IN 2 BATHROOMS UPSTAIRS WITH MATCHING WOOD VANITIES CABINETS/GRANITE TOP, HIS AND HERS SINK.WOOD LAMINATE FLOOR ON SECOND FLOOR. LARGE MASTER BEDROOM W/WALKING CLOSET. LIVING AND DINING AREA W/HIGH CEILINGS, AND GORGEOUS LAKE VIEW.NEW PAINT OUTSIDE AND INSIDE. COMPLETELY FENCED BACKYARD WITH LOTS OF MANGO TREES.READY TO MOVE-IN.SELLER MOTIVATED, BRING REASONABLE OFFERS!
MLS Number: F10198869
On Site: 2533 Days
Updated: 48 Days ago
Page Views: 0

Features

Bedrooms
  • Bedrooms: 4
Bathrooms
  • Bathrooms: 2
  • Half Bathrooms: 1
Exterior and Lot Features
  • Exterior Features: OutdoorLivingArea
  • View: Garden,Lake
Interior, Heating and Cooling
  • Interior Features: BedroomOnMainLevel, Bathtub, DualSinks, GardenTubRomanTub, LivingDiningRoom, Pantry, SoakingTub, SeparateShower, UpperLevelPrimary, VaultedCeilings, WalkInClosets
  • Equipment / Appliances: Dryer, Dishwasher, ElectricRange, ElectricWaterHeater, Disposal, IceMaker, Microwave, Refrigerator, WaterHeater, Washer
  • Heating Description: Central,Electric
  • Cooling Description: CentralAir, CeilingFans, Electric
Building and Construction
  • Floor Description: CeramicTile, Laminate, Wood
  • Year Built: 1990
Waterfront and Water Access
  • Waterfront Frontage: Yes
School Information
    Other Property Info
    • Garage: 2
    • Listing Date: 2019-10-12T12:05:53.000-00:00
    • Directions: Northwest
    • Pets Allowed: SizeLimit,Yes
    Taxes, Fees & More
    • Taxes: 7290
    • Real Estate Taxes: 348360
    • Security Information: SmokeDetectors
    • Parking Description: Driveway, Garage, GarageDoorOpener
    • Total Floors in Building: 2

    Apples-to-Apples Comparables

     Closest-Match Comparables
    See closest-match comps for this subdivision
    No obligation
    Verified
    Trends
    Insights
    Best of Luxury Realty
    Talk to a local advisor
    Licensed advisors answering your questions across Sunrise, FL
    01
    Licensed Brokerage
    02
    Local Advisors
    03
    Direct Answers
    Exclusive real estate service partner

    Price History

    Current
    $420K
    High
    $440K
    Low
    $420K
    Total Change
    -4.5%
    $442K$430K$418KOct 19Nov 19
    Date
    Event
    Price
    Change
    Price Per
    11/07/2019
    Sold
    $420K
    -4.52%
    $188 ft2
    $2,018 m2
    10/21/2019
    Listed
    $440K
     
    $196 ft2
    $2,114 m2
    11/07/2019
    $420K
    Event
    Sold
    Change
    -4.52%
    Price Per
    $188 ft2
    $2,018 m2
    10/21/2019
    $440K
    Event
    Listed
    Price Per
    $196 ft2
    $2,114 m2
    Price per square foot and days on website are not provided values and are calculated by Subdivisions.
    Listed by Daniela LuleyCSW Realty Solutions LLC • Buyer Agency Compensation .

    Listing Location & Street View
    MapStreet View

    Peer Listings

    Active listings from matched communities
    Results 0 of 0
    No listings found
    Try adjusting your filters or changing your location to see available listings
    Turn on listing alerts and we'll notify you
    when matching listings appear

    Scores

    Walk Score®
    Car-Dependent. Almost all errands require a car
    19

    100
    Transit Score®
    Some Transit. A few nearby public transportation options
    35

    100
    Bike Score®
    Somewhat Bikeable. Minimal bike infrastructure
    34

    100
    Sound Score®
    Bearable noise
    77

    100
    Airport Score
    Close to airports. Noticeable airport activity
    0

    100
    Traffic Score
    Congested area. Frequent traffic delays
    28

    100
    Local Score
    Limited local amenities nearby
    0

    100
    Community Snapshot
    4 – 4 BR
    Bedrooms
    $740K – $740K
    Price Tier
    1,727 - 2,240
    SqFt Range
    1990
    Year Build
    1
    Total Floors

    Subdivision Amenities

    Dog Park
    Maintenance
    Management
    None
    Pool
    Sidewalks

    Sunrise
    Premium
    Premium Homes & Condos

    Residences Of Sawgrass Mills Communities in Sunrise, FL