Parkview At Hillcrest, 1312 Silk Oak Dr

$899K3.8%
$865,000
6
Beds
4
Baths
2,679
SqFt
Status
Sold - Feb 02, 2022
Parking
2
Size
2,679 SqFt (249 m2)
Price
$323/SqFt ($3,475/m2)
Type
House
Built
2018
HOA
$237/MO
MLS Number
F10305938
View
Garden,Preserve
On Site
1778 Days
Updated
39 Days ago
Page Views
0
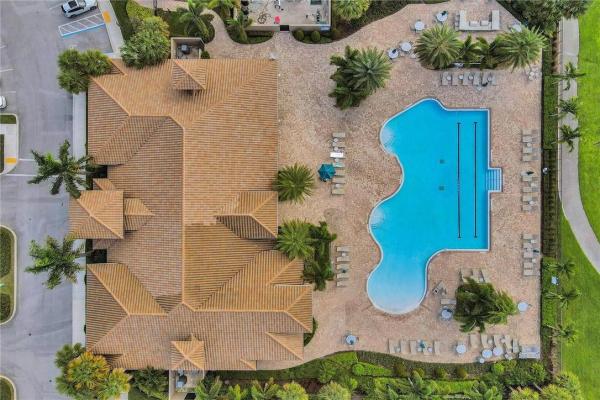
This stunning home sits on the best lot surrounded w/views of preserved area (see siteplan pic), & offers far more privacy than most homesites in the community. This Riverwalk flooplan was upgraded to a 6 bed/ 4 bath w/2 flex spaces that can easily serve as office areas. Volume ceiling w/tray lighting, wood like tiles, square recessed lighting, huge open kitchen, this floorplan just flows for comfortable luxury living. The gourmet kitchen opens to family room & offers quartz counters w/brick backsplash, beautiful white cabinetry, enormous island w/eating counter, stainless appliances & designer pendant lighting. Stunning main bed/bath. 2nd floor laundry room w/sink. Huge garage. Room for a pool. 9000 sf clubhouse w/club room, fitness, tennis, pickleball, playground, & pool w/lanes. Absolutely magnificent property on best lot for privacy. Room for a pool. Too many upgrades to fit in description! Buyer paid builder $70K for upgrades and then did more after closing. Remote window treatments, nest thermostat, smart home, dimmer lighting, tons of storage, really nice laundry room, lanai has 4 ft extension.

Features

Bedrooms
  • Bedrooms: 6
Bathrooms
  • Bathrooms: 4
  • Half Bathrooms: No info
Exterior and Lot Features
  • Exterior Features: OutdoorLivingArea, Porch
  • View: Garden,Preserve
Interior, Heating and Cooling
  • Interior Features: BreakfastBar, Bathtub, DualSinks, FamilyDiningRoom, HighCeilings, KitchenIsland, MainLevelPrimary, Pantry, SplitBedrooms, SoakingTub, SeparateShower, UpperLevelPrimary, WalkInClosets
  • Equipment / Appliances: Dryer, Dishwasher, ElectricRange, Disposal, Microwave, Refrigerator, Washer
  • Heating Description: Central
  • Cooling Description: CentralAir, CeilingFans
Building and Construction
  • Floor Description: Carpet,Tile
  • Year Built: 2018
Waterfront and Water Access
  • Waterfront Frontage: No info
School Information
  • Elementary School: Orange Brook
  • Middle School: McNicol
  • Senior High School: Hallandale
Other Property Info
  • Garage: 2
  • Listing Date: 2021-10-28T15:44:44.000-00:00
  • Directions: East
  • Pets Allowed: NumberLimit,Yes
Taxes, Fees & More
  • Maintenance Includes: CommonAreas
  • Taxes: 8194
  • Real Estate Taxes: 517810
  • Security Information: SmokeDetectors
  • Parking Description: Attached, Driveway, Garage, GarageDoorOpener
  • Total Floors in Building: 2

Apples-to-Apples Comparables

 Closest-Match Comparables
See closest-match comps for this subdivision
No obligation
Verified
Trends
Insights
Best of Luxury Realty
Talk to a local advisor
Licensed advisors answering your questions across Hollywood, FL
01
Licensed Brokerage
02
Local Advisors
03
Direct Answers
Exclusive real estate service partner

Price History

Current
$865K
High
$899K
Low
$865K
Total Change
-3.8%
$903K$882K$861KFeb 22Feb 22
Date
Event
Price
Change
Price Per
02/01/2022
Sold
$865K
-3.78%
$323 ft2
$3,475 m2
02/03/2022
Listed
$899K
 
$336 ft2
$3,612 m2
02/01/2022
$865K
Event
Sold
Change
-3.78%
Price Per
$323 ft2
$3,475 m2
02/03/2022
$899K
Event
Listed
Price Per
$336 ft2
$3,612 m2
Price per square foot and days on website are not provided values and are calculated by Subdivisions.
Listed by Heather Parnass • Adache Real Estate, LLC • Buyer Agency Compensation .

Listing Location & Street View
MapStreet View

Peer Listings

Active listings from matched communities
Results 0 of 0
No listings found
Try adjusting your filters or changing your location to see available listings
Turn on listing alerts and we'll notify you
when matching listings appear

Scores

Walk Score®
Car-Dependent. Almost all errands require a car
21

100
Transit Score®
Some Transit. A few nearby public transportation options
29

100
Bike Score®
Somewhat Bikeable. Minimal bike infrastructure
32

100
Sound Score®
Bearable noise
75

100
Airport Score
Close to airports. Noticeable airport activity
0

100
Traffic Score
Congested area. Frequent traffic delays
31

100
Local Score
Limited local amenities nearby
0

100
Community Snapshot
3 – 4 BR
Bedrooms
$525K – $949K
Price Tier
1,421 - 2,802
SqFt Range
2019
Year Build
2
Total Floors

Subdivision Amenities

Barbecue
Clubhouse
Community Kitchen
Controlled Access
Fitness Center
Hobby Room
Maintenance
Management
Pickleball
Playground
Pool
Security
Sidewalks

Hollywood
Premium
Premium Homes & Condos

Hillcrest Communities in Hollywood, FL