5
Beds
31/2
Baths
2,648
SqFt
$470
$/SqFt
Entry-Level House
Built in 2026
3 Parking
Canal, Water View
Waterfront
Ranch, Single Family
Concrete Dock
PRECONSTRUCTION ~Est. 2026
Pre-Construction listings in the subdivision are those that you are buying before or while it is being built.
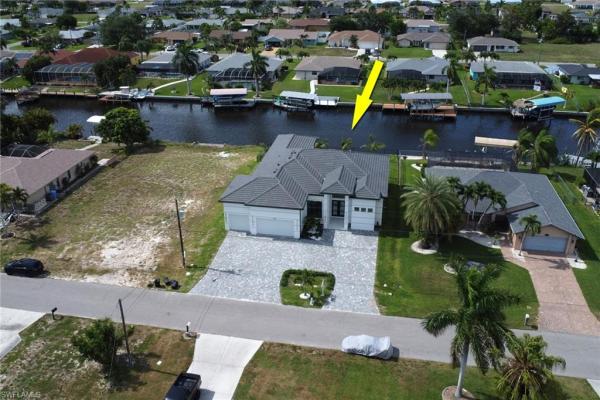
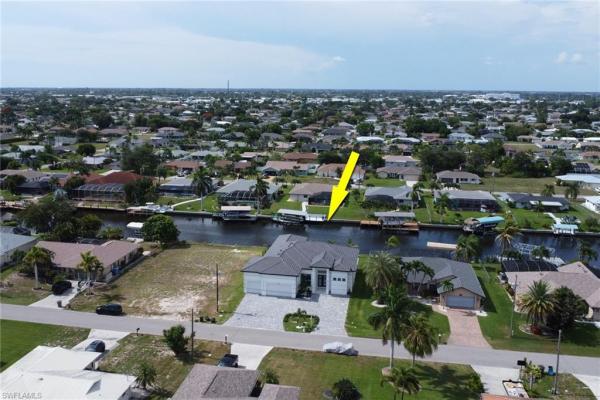
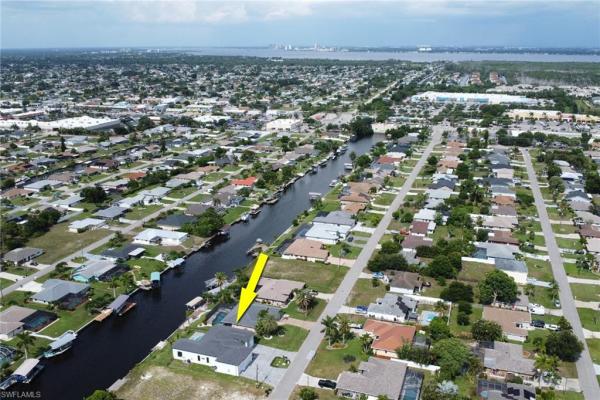
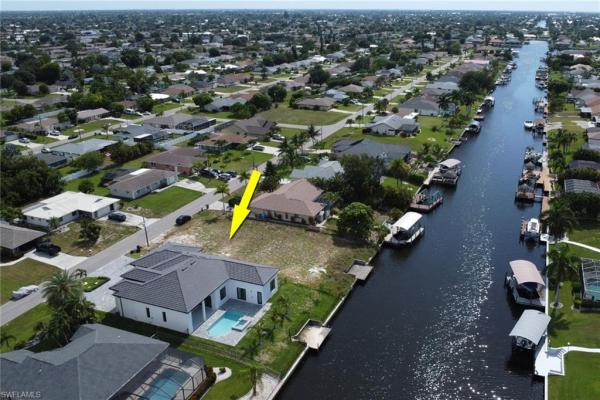
SELLER IS OFFERING A CREDIT TOWARD A CUSTOM PANORAMIC ENCLOSURE FOR THE LANAI AND BOAT LIFT/DOCK! Welcome to this stunning 5 bedroom, 3.5 bathroom Gulf access home located on an oversized lot in a quiet and highly desirable neighborhood. Perfectly positioned close to everything, this location offers convenient access to shopping, dining, entertainment, everyday essentials, and the bridge over to Fort Myers. Designed with modern luxury, space, and indoor outdoor living in mind, this home makes an impression from the moment you walk through the door. Inside, you’ll find 14 foot ceilings throughout the entire home, enhanced by beautiful 15 foot tray ceilings that add depth, elegance, and a true custom home feel. The open concept layout features sleek high end finishes, glossy tile flooring, a custom entertainment wall, and a showpiece kitchen with a large waterfall island, custom cabinetry, premium appliances, and bold black and white designer accents. The main living area is designed to open beautifully to the outdoor space with 90 degree corner sliders, creating a seamless transition between the interior, covered lanai, pool, and backyard retreat. This feature brings in incredible natural light and makes the home ideal for entertaining and enjoying the Florida lifestyle. This home offers two private master suites, positioned on opposite sides of the home, both with direct access to the pool area. This layout is perfect for privacy, guests, or multi generational living. Step outside to your private backyard retreat featuring a resort style pool and spa, spacious covered lanai, outdoor kitchen, fireplace feature, and a separate pool bathroom for added convenience. Whether you’re entertaining or relaxing, this outdoor space delivers the Florida lifestyle at its best. The home also features an oversized 3 car garage with the space and ceiling height to accommodate a car lift, along with an expansive driveway measuring approximately 62.5’ x 25.5’, offering plenty of room for multiple vehicles, guests, storage, and everyday convenience. With Gulf access, an oversized lot, 5 bedrooms, dual master suites, 14 foot ceilings, 15 foot tray ceiling details, 90 degree corner sliders, an oversized garage, expansive driveway, and a convenient location close to everything, this home brings together luxury, lifestyle, and functionality in one incredible package.
MLS Number: 2026027525
Updated: 4 Days ago
Page Views: 0

Features

Bedrooms
  • Bedrooms: 5
Bathrooms
  • Bathrooms: 3
  • Half Bathrooms: 1
Exterior and Lot Features
  • Exterior Features: Concrete Dock, Open Porch/Lanai, Outdoor Kitchen, Outdoor Shower
  • View: Canal, Water
Interior, Heating and Cooling
  • Interior Features: Built-In Cabinets, Closet Cabinets, French Doors, Smoke Detectors, Vaulted Ceiling(s), Walk-In Closet(s)
  • Equipment / Appliances: Electric Cooktop, Dishwasher, Disposal, Freezer, Microwave, Refrigerator/Freezer, Wall Oven, Wine Cooler
  • Heating Description: Central Electric
  • Cooling Description: Central Electric
Building and Construction
  • Floor Description: Tile
  • Windows/Treatment: No info
  • Construction Type: House
  • Year Built: 2026
  • Style: Ranch, Single Family
Waterfront and Water Access
  • Waterfront Frontage: Yes
School Information
    Other Property Info
    • Garage: 3
    • Pets Allowed: Yes
    Taxes, Fees & More
    • Maintenance Includes: None
    • Taxes: 2914.05
    • Security Information: Smoke Detector(s)
    • Parking Description: Attached
    • Total Floors in Building: 1
    • Total Units in Building: No info

    Apples-to-Apples Comparables

     Closest-Match Comparables
    See closest-match comps for this subdivision
    No obligation
    Verified
    Trends
    Insights
    Best of Luxury Realty
    Talk to a local advisor
    Licensed advisors answering your questions across Cape Coral, FL
    01
    Licensed Brokerage
    02
    Local Advisors
    03
    Direct Answers
    Exclusive real estate service partner

    Price History

    Current
    $1.2M
    High
    $1.3M
    Low
    $1.2M
    Total Change
    -3.5%
    $1.3M$1.3M$1.2MJun 26Aug 26
    Date
    Event
    Price
    Change
    Price Per
    08/27/2026
    Price Reduced
    $1.2M
    -3.49%
    $470 ft2
    $5,061 m2
    06/24/2026
    Listed
    $1.3M
     
    $487 ft2
    $5,244 m2
    08/27/2026
    $1.2M
    Event
    Price Reduced
    Change
    -3.49%
    Price Per
    $470 ft2
    $5,061 m2
    06/24/2026
    $1.3M
    Event
    Listed
    Price Per
    $487 ft2
    $5,244 m2
    Price per square foot and days on website are not provided values and are calculated by Subdivisions.
    Listed by Rocky OlahPremiere Plus Realty Company • Buyer Agency Compensation .

    Listing Location & Street View
    MapStreet View

    Peer Listings

    Active listings from matched communities
    Results 0 of 0
    No listings found
    Try adjusting your filters or changing your location to see available listings
    Turn on listing alerts and we'll notify you
    when matching listings appear

    Scores

    Walk Score®
    Car-Dependent. Almost all errands require a car
    0

    100
    Bike Score®
    Somewhat Bikeable. Minimal bike infrastructure
    37

    100
    Sound Score®
    Bearable noise
    81

    100
    Airport Score
    Close to airports. Noticeable airport activity
    0

    100
    Traffic Score
    Congested area. Frequent traffic delays
    27

    100
    Local Score
    Limited local amenities nearby
    0

    100
    Community Snapshot
    2 – 6 BR
    Bedrooms
    $105K – $6.9M
    Price Tier
    1 - 9,391
    SqFt Range
    2006
    Year Build
    1
    Total Floors

    Subdivision Amenities

    None
    See Remarks

    Cape Coral
    Entry-Level
    Entry-Level Homes & Condos