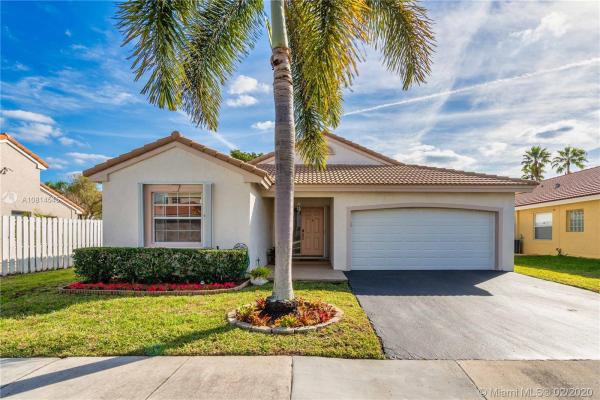
Osprey West, 13316 NW 13th St

3
Beds
2
Baths
1,727
SqFt
$220
$/SqFt
Sold - Mar 26, 2020
Premium House
Built in 1989
2 Parking
Garden View
$154/mo HOA
Detached, One Story
Porch
Wow this is the one you have been waiting for. One story 3/2 with a 2 car garage in fabulous Osprey West. Open and split floor plan with vaulted ceilings and huge expansive living spaces. Newer neutral high end luxury vinyl plank flooring in all main living areas. Kitchen features granite counters, white cabinets, and white appliances. Large master suite with big walk-in closet with built-ins, and redone master bathroom. Big secondary bedrooms with newer high end carpet. Huge backyard with plenty of room for a pool. Roof replaced in 2006. Accordion shutters, newer garage door, and the list goes on. Minutes from 595/75/Sawgrass Expressway.
MLS Number: A10814545
On Site: 2409 Days
Updated: 20 Days ago
Page Views: 0

Features

Bedrooms
  • Bedrooms: 3
Bathrooms
  • Bathrooms: 2
  • Half Bathrooms: No info
Exterior and Lot Features
  • Exterior Features: Porch, Patio, StormSecurityShutters
  • View: Garden
Interior, Heating and Cooling
  • Interior Features: BedroomOnMainLevel, DualSinks, EatInKitchen, FirstFloorEntry, HighCeilings, KitchenDiningCombo, MainLevelPrimary, Pantry, SittingAreaInPrimary, SplitBedrooms, ShowerOnly, WalkInClosets
  • Equipment / Appliances: Dryer, Dishwasher, ElectricRange, ElectricWaterHeater, Disposal, Microwave, Refrigerator, Washer
  • Heating Description: Central
  • Cooling Description: CentralAir
Building and Construction
  • Floor Description: Carpet,Vinyl
  • Windows/Treatment: Metal, SingleHung, Sliding
  • Year Built: 1989
  • Year Built Description: Resale
  • Style: Detached,OneStory
Waterfront and Water Access
  • Waterfront Frontage: No info
School Information
    Other Property Info
    • Garage: 2
    • Listing Date: 2020-02-13T09:44:38.000-00:00
    • Directions: North
    • Pets Allowed: Conditional,Yes
    Taxes, Fees & More
    • Maintenance Includes: CommonAreaMaintenance, MaintenanceGrounds
    • Taxes: 3367
    • Security Information: SmokeDetectors
    • Parking Description: Attached, Driveway, Garage, GarageDoorOpener

    Apples-to-Apples Comparables

     Closest-Match Comparables
    See closest-match comps for this subdivision
    No obligation
    Verified
    Trends
    Insights
    Best of Luxury Realty
    Talk to a local advisor
    Licensed advisors answering your questions across Sunrise, FL
    01
    Licensed Brokerage
    02
    Local Advisors
    03
    Direct Answers
    Exclusive real estate service partner

    Price History

    Current
    $380K
    High
    $387K
    Low
    $380K
    Total Change
    -1.8%
    $388K$384K$379KFeb 20Mar 20
    Date
    Event
    Price
    Change
    Price Per
    03/25/2020
    Sold
    $380K
    -1.81%
    $220 ft2
    $2,368 m2
    02/07/2020
    Listed
    $387K
     
    $224 ft2
    $2,412 m2
    03/25/2020
    $380K
    Event
    Sold
    Change
    -1.81%
    Price Per
    $220 ft2
    $2,368 m2
    02/07/2020
    $387K
    Event
    Listed
    Price Per
    $224 ft2
    $2,412 m2
    Price per square foot and days on website are not provided values and are calculated by Subdivisions.
    Listed by Laurie ReaderLaurie Finkelstein Reader Real • Buyer Agency Compensation .

    Video Tour

    Listing Location & Street View
    MapStreet View

    Peer Listings

    Active listings from matched communities
    Results 0 of 0
    No listings found
    Try adjusting your filters or changing your location to see available listings
    Turn on listing alerts and we'll notify you
    when matching listings appear

    Scores

    Walk Score®
    Car-Dependent. Almost all errands require a car
    19

    100
    Transit Score®
    Some Transit. A few nearby public transportation options
    35

    100
    Bike Score®
    Somewhat Bikeable. Minimal bike infrastructure
    34

    100
    Sound Score®
    Bearable noise
    77

    100
    Airport Score
    Close to airports. Noticeable airport activity
    0

    100
    Traffic Score
    Congested area. Frequent traffic delays
    28

    100
    Local Score
    Limited local amenities nearby
    0

    100
    Community Snapshot
    4 – 4 BR
    Bedrooms
    $740K – $740K
    Price Tier
    1,727 - 2,240
    SqFt Range
    1990
    Year Build
    1
    Total Floors

    Subdivision Amenities

    Dog Park
    Maintenance
    Management
    None
    Pool
    Sidewalks

    Sunrise
    Premium
    Premium Homes & Condos

    Residences Of Sawgrass Mills Communities in Sunrise, FL