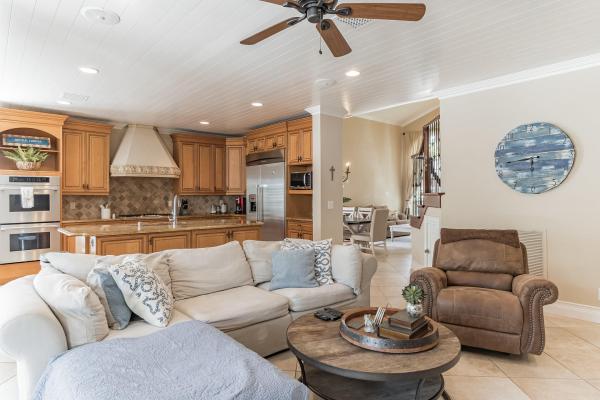
Hammock Trace, 134 Pine Hammock Ct

4
Beds
3
Baths
2,389
SqFt
$314
$/SqFt
Sold - Jul 09, 2021
Premium House
Built in 1996
2 Parking
Pool,Preserve View
$190/mo HOA
Traditional
Built In Barbecue
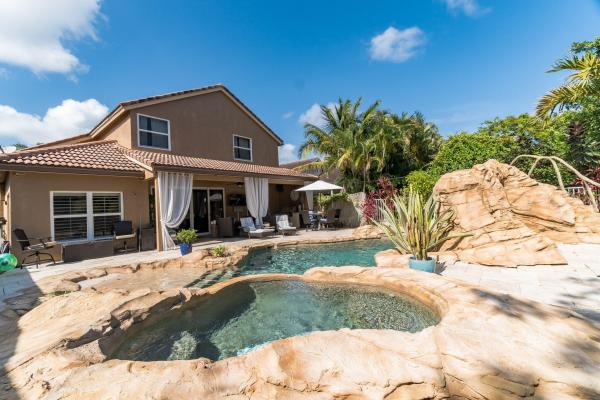
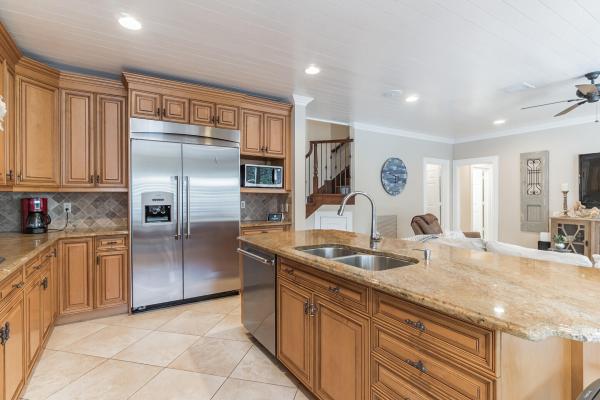
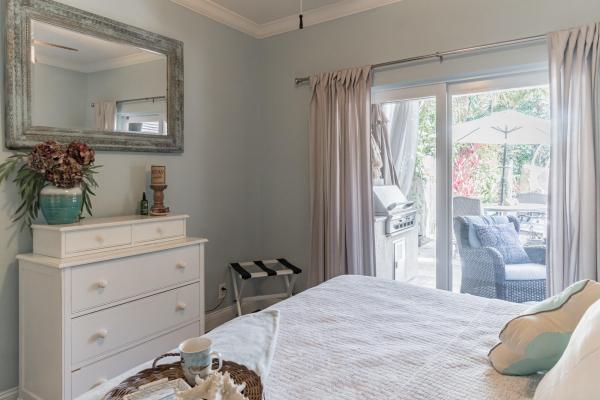
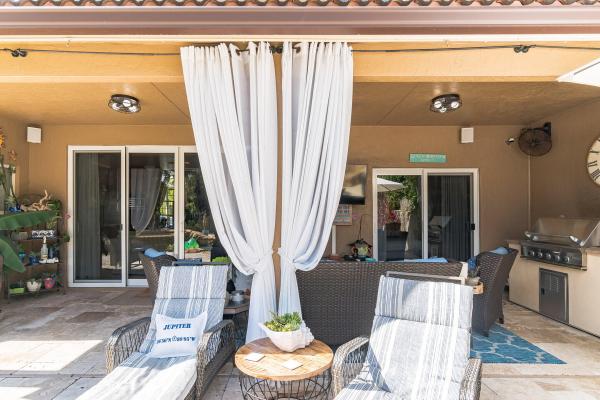
OPEN HOUSE Sunday 6/6 1:30-3:30pm Come home to your own Oasis! Completely remodeled interior with an amazing patio and pool area complete with a custom slide, waterfall, and a theme-park feel. Relax by the fire pit on your large patio backing up to a preserve, with pool, hot tub, and a mosquito mister. Beautiful 4 bedroom, 3 bath home with an open kitchen/family room plus a large living/dining room with vaulted ceilings. 1 bedroom (or office/den), 1 bath downstairs. Master and 2 bedrooms upstairs. Hardwood floors, travertine tile, granite counter tops. Thermador gas cooktop & double oven, gas dryer, built-in gas grill on covered patio, gas pool heater, and whole house gas generator.(In-ground propane gas tank). MOVE-IN READY.(Under contract, accepting Backup Offers thru inspection period)
MLS Number: R10717874
On Site: 1946 Days
Updated: 76 Days ago
Page Views: 0

Features

Bedrooms
  • Bedrooms: 4
Bathrooms
  • Bathrooms: 3
  • Half Bathrooms: No info
Exterior and Lot Features
  • Exterior Features: BuiltInBarbecue, Barbecue, Lighting, OutdoorKitchen, OutdoorLivingArea, OutdoorShower
  • View: Pool,Preserve
Interior, Heating and Cooling
  • Interior Features: BreakfastArea, Bathtub, CathedralCeilings, DualSinks, EatInKitchen, GardenTubRomanTub, HighCeilings, KitchenIsland, LivingDiningRoom, SoakingTub, SeparateShower, UpperLevelPrimary, VaultedCeilings, WalkInClosets
  • Equipment / Appliances: Cooktop, Dryer, Dishwasher, ElectricWaterHeater, GasRange, Oven, Refrigerator, WaterHeater, Washer
  • Heating Description: Central
  • Cooling Description: CentralAir
Building and Construction
  • Floor Description: Wood
  • Windows/Treatment: PlantationShutters, StormWindows
  • Year Built: 1996
  • Style: Traditional
Waterfront and Water Access
  • Waterfront Frontage: No info
School Information
  • Elementary School: Jupiter
  • Middle School: Jupiter
  • Senior High School: Jupiter
Other Property Info
  • Garage: 2
  • Listing Date: 2021-05-20T20:40:22.000-00:00
  • Directions: North
  • Pets Allowed: Yes
Taxes, Fees & More
  • Taxes: 7520.84
  • Security Information: SecuritySystemOwned, SecuritySystem
  • Parking Description: Attached, Garage, GarageDoorOpener
  • Total Floors in Building: 2

Apples-to-Apples Comparables

 Closest-Match Comparables
See closest-match comps for this subdivision
No obligation
Verified
Trends
Insights
Best of Luxury Realty
Talk to a local advisor
Licensed advisors answering your questions across Jupiter, FL
01
Licensed Brokerage
02
Local Advisors
03
Direct Answers
Exclusive real estate service partner

Price History

Current
$750K
High
$800K
Low
$750K
Total Change
-6.2%
$806K$775K$744KDec 21Jul 21Jun 26
Date
Event
Price
Change
Price Per
06/14/2026
Sold
$750K
0%
$314 ft2
$3,379 m2
07/08/2021
Price Reduced
$750K
-6.25%
$314 ft2
$3,379 m2
12/21/2021
Listed
$800K
 
$335 ft2
$3,605 m2
06/14/2026
$750K
Event
Sold
Change
0%
Price Per
$314 ft2
$3,379 m2
07/08/2021
$750K
Event
Price Reduced
Change
-6.25%
Price Per
$314 ft2
$3,379 m2
12/21/2021
$800K
Event
Listed
Price Per
$335 ft2
$3,605 m2
Price per square foot and days on website are not provided values and are calculated by Subdivisions.
Listed by Diana ReeseUnited Realty Group Inc • Buyer Agency Compensation .

Listing Location & Street View
MapStreet View

Peer Listings

Active listings from matched communities
Results 0 of 0
No listings found
Try adjusting your filters or changing your location to see available listings
Turn on listing alerts and we'll notify you
when matching listings appear

Scores

Walk Score®
Somewhat Walkable. Some errands can be accomplished on foot
62

100
Bike Score®
Bikeable. Some bike infrastructure
60

100
Sound Score®
Bearable noise
78

100
Airport Score
Close to airports. Noticeable airport activity
0

100
Traffic Score
Congested area. Frequent traffic delays
28

100
Local Score
Limited local amenities nearby
0

100
Community Snapshot
1,835 - 2,976
SqFt Range
1995
Year Build
2
Total Floors

Subdivision Amenities

None
Playground
Sidewalks

Jupiter
Premium
Premium Homes & Condos