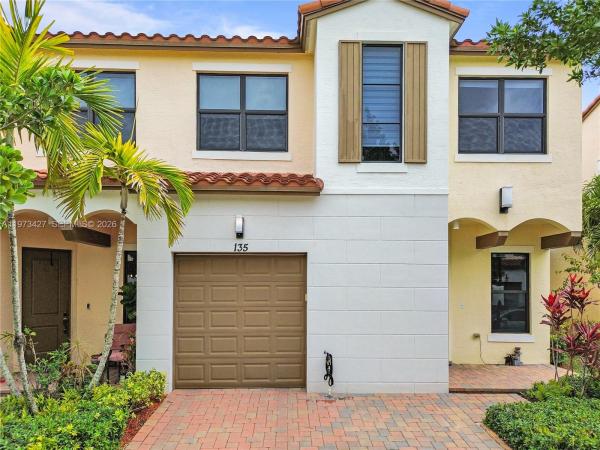
Chapel Grove, 135 NW 209th Trl

$590K2.5%
$575,000
3
Beds
21/2
Baths
1,749
SqFt
Status
Sold - Jun 03, 2026
Parking
1
Size
1,749 SqFt (162 m2)
Price
$329/SqFt ($3,539/m2)
Type
Townhouse
Built
2019
HOA
$348/MO
MLS Number
A11973427
View
Other
On Site
195 Days
Updated
14 Days ago
Page Views
0
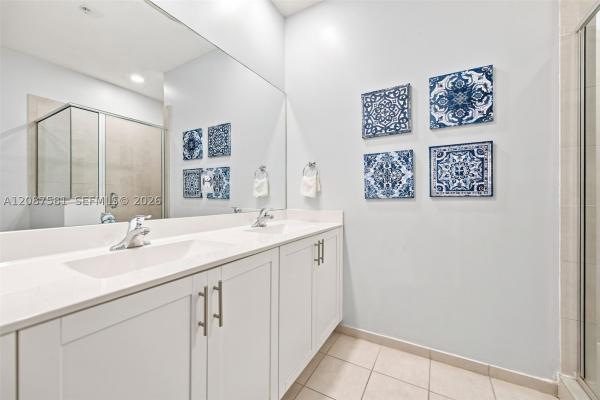
Welcome to Chapel Grove in West Pembroke Pines, a highly desirable boutique community known for its prime location and lifestyle. This 3 bedroom, 2.5 bathroom corner townhome offers bright, open living spaces with extra privacy and natural light. Impact windows provide peace of mind, and the private fenced patio is perfect for relaxing or entertaining. The spacious kitchen is designed for both style and function, featuring granite countertops, a large island, pull out shelves, and built in garbage bins for smart storage. Tile floors run throughout the first level, complemented by a premium vinyl staircase, modern smooth walls, and upgraded tile in the bathrooms for a clean, contemporary feel. As a corner unit, enjoy added separation from neighbors and enhanced curb appeal. The thoughtful layout offers generous bedroom sizes and ceiling height, ample closet space, and comfortable everyday living. Chapel Grove residents benefit from a beautifully maintained community with resort style amenities including a pool, fitness center, basketball court, and playground, all conveniently located near A rated schools, premier shopping, dining, parks, and major highways for easy commuting.

Features

Bedrooms
  • Bedrooms: 3
Bathrooms
  • Bathrooms: 2
  • Half Bathrooms: 1
Exterior and Lot Features
  • Exterior Features: Fence, SecurityHighImpactDoors, Patio
  • View: Other
Interior, Heating and Cooling
  • Interior Features: FirstFloorEntry, KitchenIsland, Pantry, UpperLevelPrimary
  • Equipment / Appliances: Dryer, Dishwasher, ElectricRange, Disposal, Microwave, Washer
  • Heating Description: Central
  • Cooling Description: CentralAir, CeilingFans
Building and Construction
  • Floor Description: Tile,Vinyl
  • Year Built: 2019
  • Year Built Description: Effective Year Built
  • Style: ClusterHome, SplitLevel
Waterfront and Water Access
  • Waterfront Frontage: No info
School Information
    Other Property Info
    • Garage: 1
    • Listing Date: 2026-02-27T16:58:37.000-00:00
    • Pets Allowed: Conditional,Yes
    Taxes, Fees & More
    • Maintenance Includes: Amenities, CommonAreas, Pools, RecreationFacilities, Security
    • Taxes: 5902
    • Security Information: ComplexFenced, PhoneEntry
    • Parking Description: Guest, TwoOrMoreSpaces, GarageDoorOpener
    • Total Floors in Building: 2

    Apples-to-Apples Comparables

     Closest-Match Comparables
    See closest-match comps for this subdivision
    No obligation
    Verified
    Trends
    Insights
    Seller Advisory
    A smarter move starts with the right information
    Get a complimentary hyperlocal market review with human agent-verified comps and pricing guidance
    01
    Market Review
    Local market intelligence
    02
    Verified Comps
    Human agent-verified comparables
    03
    Pricing Guidance
    Actionable pricing recommendations
    Complimentary. No obligation

    Price History

    Current
    $575K
    High
    $590K
    Low
    $575K
    Total Change
    -2.5%
    $591K$582K$573KFeb 26Feb 26Jun 26Jun 26
    Date
    Event
    Price
    Change
    Price Per
    06/10/2026
    Sold
    $575K
    0%
    $329 ft2
    $3,539 m2
    06/03/2026
    Price Reduced
    $575K
    0%
    $329 ft2
    $3,539 m2
    02/27/2026
    Price Reduced
    $575K
    -2.46%
    $329 ft2
    $3,539 m2
    02/27/2026
    Listed
    $590K
     
    $337 ft2
    $3,628 m2
    06/10/2026
    $575K
    Event
    Sold
    Change
    0%
    Price Per
    $329 ft2
    $3,539 m2
    06/03/2026
    $575K
    Event
    Price Reduced
    Change
    0%
    Price Per
    $329 ft2
    $3,539 m2
    02/27/2026
    $575K
    Event
    Price Reduced
    Change
    -2.46%
    Price Per
    $329 ft2
    $3,539 m2
    02/27/2026
    $590K
    Event
    Listed
    Price Per
    $337 ft2
    $3,628 m2
    Price per square foot and days on website are not provided values and are calculated by Subdivisions.
    Listed by Michelle Pardo • United Realty Group Inc. • Buyer Agency Compensation .

    Listing Location & Street View
    MapStreet View

    Peer Listings

    Active listings from matched communities
    Results 2 of 5
    Central Falls, 12467 NW 17th Ct, Pembroke Pines, Florida 33028, image 1
    Central Falls, 12467 NW 17th Ct, Pembroke Pines, Florida 33028, image 2
    Central Falls, 12467 NW 17th Ct, Pembroke Pines, Florida 33028, image 3
    $579,00010K
    Townhouse for sale in Central Falls
    12467 NW 17th Ct, Pembroke Pines, FL 33028
    Central Falls, 12441 NW 18th Ct, Pembroke Pines, Florida 33028, image 1
    Central Falls, 12441 NW 18th Ct, Pembroke Pines, Florida 33028, image 2
    Central Falls, 12441 NW 18th Ct, Pembroke Pines, Florida 33028, image 3
    $589,000
    Townhouse for sale in Central Falls
    12441 NW 18th Ct, Pembroke Pines, FL 33028
    1 - 2 of 5 Results

    Scores

    Walk Score®
    Car-Dependent. Almost all errands require a car
    24

    100
    Transit Score®
    Some Transit. A few nearby public transportation options
    28

    100
    Bike Score®
    Somewhat Bikeable. Minimal bike infrastructure
    34

    100
    Sound Score®
    Very loud
    71

    100
    Airport Score
    Close to airports. Noticeable airport activity
    0

    100
    Traffic Score
    Congested area. Frequent traffic delays
    37

    100
    Local Score
    Limited local amenities nearby
    0

    100
    Community Snapshot
    3 – 3 BR
    Bedrooms
    $585K – $590K
    Price Tier
    1,600 - 2,813
    SqFt Range
    2019
    Year Build
    2
    Total Floors

    Subdivision Amenities

    Clubhouse
    Controlled Access
    Fitness Center
    Maintenance
    Playground
    Pool
    Security

    Pembroke Pines
    Premium
    Premium Homes & Condos