$365K5.5%
$345,000
2
Beds
2
Baths
1,661
SqFt
Status
Sold - Mar 16, 2026
Parking
2
Size
1,661 SqFt (154 m2)
Price
$208/SqFt ($2,236/m2)
Type
House
Built
2003
HOA
$403/MO
MLS Number
R11154945
View
Garden
On Site
235 Days
Updated
19 Days ago
Page Views
0
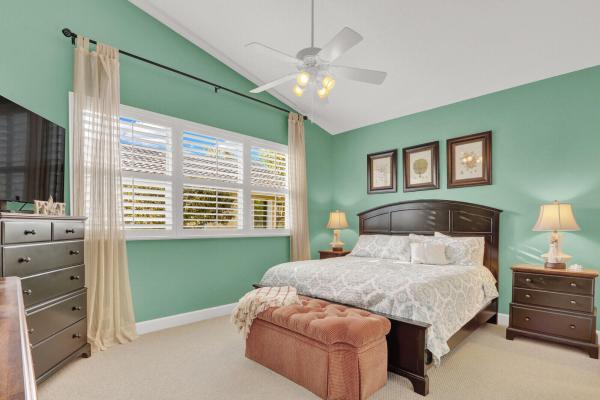
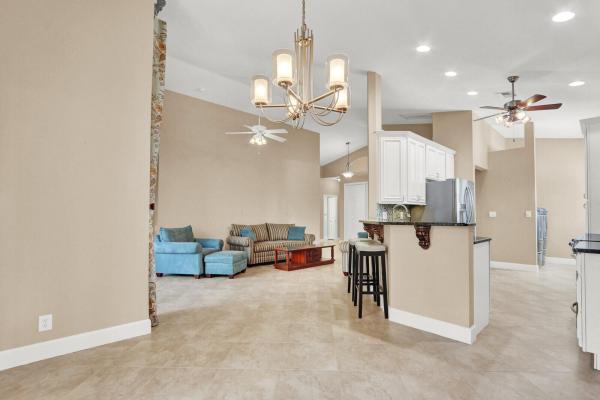
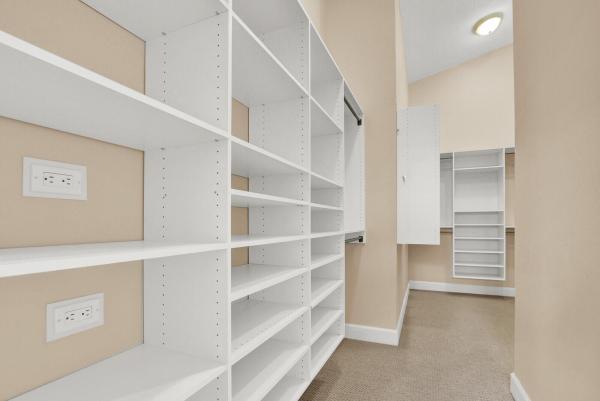

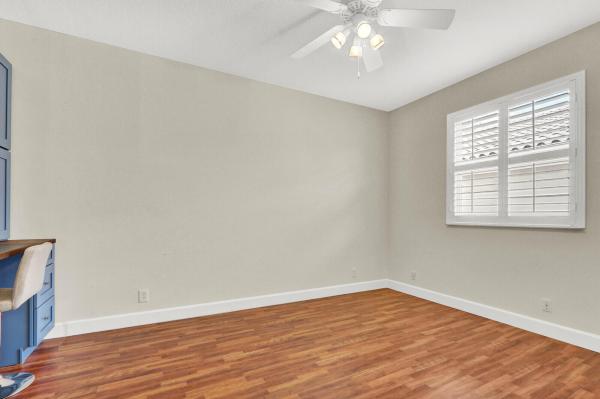
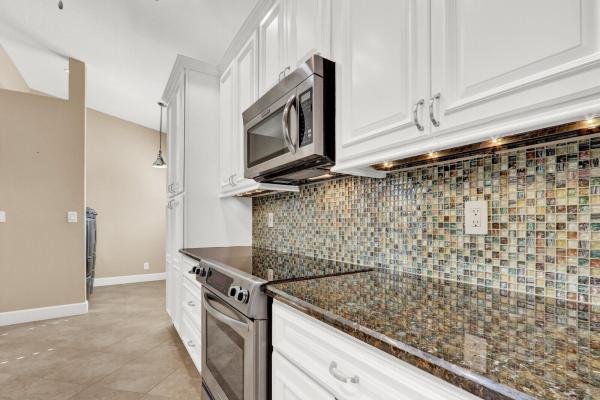
Meticulously maintained & move-in ready, this beautiful home offers an open floor plan with 2 bedrooms plus a den & 2 baths. The upgraded kitchen features white cabinetry, glass tile backsplash, SS appliances, & granite countertops. The spacious primary suite boasts an upgraded bath with quality cabinetry, a freestanding tub, separate shower & custom built-in closet organizers. Coastal décor, neutral flooring & quality tile in the main living areas create a light, inviting feel. The den includes a built-in desk & double French doors. Situated on a private corner lot with attractive landscaping & whole-house accordion shutters. Offered partially furnished. Conveniently located near the main gate & clubhouse & the heart of St. Lucie West, where there is everything you need for daily living The Cascades offers a great lifestyle for those 55+ with a magnificent 26,000 square foot clubhouse including ballroom, media room, 3 card rooms, billiard room, craft center and library. Enjoy a gorgeous resort style pool and tiki bar, state-of-the-art fitness center, har-tru lighted tennis courts, nine-hole par 3 pitch-n-putt golf course, pickleball, shuffleboard and bocce. All this plus complete lawn and shrub care, irrigation maintenance, basic cable TV, and the security of a 24-hour guard, patrol and security system monitoring is included in your reasonable quarterly fee. Tennis pro on site, fun shows to attend with neighbors and friends, and lots of clubs available to join. Come live the good life here!
Features

Bedrooms
  • Bedrooms: 2
Bathrooms
  • Bathrooms: 2
  • Half Bathrooms: No info
Exterior and Lot Features
  • Exterior Features: OutdoorLivingArea
  • View: Garden
Interior, Heating and Cooling
  • Interior Features: BreakfastBar, BreakfastArea, Bathtub, CathedralCeilings, DualSinks, EntranceFoyer, EatInKitchen, Pantry, SplitBedrooms, SoakingTub, SeparateShower, VaultedCeilings, WalkInClosets
  • Equipment / Appliances: Dryer, Dishwasher, Disposal, GasRange, GasWaterHeater, Microwave, Refrigerator, WaterHeater, Washer
  • Heating Description: Central,Electric
  • Cooling Description: CentralAir,Electric
Building and Construction
  • Floor Description: Carpet,Wood
  • Windows/Treatment: Blinds, Drapes, PlantationShutters
  • Year Built: 2003
  • Style: Ranch
Waterfront and Water Access
  • Waterfront Frontage: No info
School Information
    Other Property Info
    • Garage: 2
    • Listing Date: 2026-01-16T10:31:50.000-00:00
    • Directions: North
    • Pets Allowed: NumberLimit, PetRestrictions, Yes
    Taxes, Fees & More
    • Maintenance Includes: CableTv, Hvac, MaintenanceGrounds, RecreationFacilities
    • Taxes: 6922.42
    • Security Information: SecuritySystemOwned, GatedWithGuard, GatedCommunity, SmokeDetectors, SecurityGuard
    • Parking Description: Attached, Driveway, Garage, GarageDoorOpener
    • Total Floors in Building: 1
    • Total Units in Complex: 1158

    Apples-to-Apples Comparables

     Closest-Match Comparables
    See closest-match comps for this subdivision
    No obligation
    Verified
    Trends
    Insights
    Seller Advisory
    A smarter move starts with the right information
    Get a complimentary hyperlocal market review with human agent-verified comps and pricing guidance
    01
    Market Review
    Local market intelligence
    02
    Verified Comps
    Human agent-verified comparables
    03
    Pricing Guidance
    Actionable pricing recommendations
    Complimentary. No obligation

    Price History

    Current
    $345K
    High
    $365K
    Low
    $345K
    Total Change
    -5.5%
    $367K$355K$343KJan 26Apr 26Mar 26Jun 26
    Date
    Event
    Price
    Change
    Price Per
    06/14/2026
    Sold
    $345K
    0%
    $208 ft2
    $2,236 m2
    03/16/2026
    Price Reduced
    $345K
    0%
    $208 ft2
    $2,236 m2
    04/28/2026
    Price Reduced
    $345K
    -5.48%
    $208 ft2
    $2,236 m2
    01/19/2026
    Listed
    $365K
     
    $220 ft2
    $2,365 m2
    06/14/2026
    $345K
    Event
    Sold
    Change
    0%
    Price Per
    $208 ft2
    $2,236 m2
    03/16/2026
    $345K
    Event
    Price Reduced
    Change
    0%
    Price Per
    $208 ft2
    $2,236 m2
    04/28/2026
    $345K
    Event
    Price Reduced
    Change
    -5.48%
    Price Per
    $208 ft2
    $2,236 m2
    01/19/2026
    $365K
    Event
    Listed
    Price Per
    $220 ft2
    $2,365 m2
    Price per square foot and days on website are not provided values and are calculated by Subdivisions.
    Listed by Linda MacCormack • Lang Realty • Buyer Agency Compensation .

    Listing Location & Street View
    MapStreet View

    Peer Listings

    Active listings from matched communities
    Results 2 of 3
    The Manors At Victoria Parc, 11260 SW Hadley St, Port St. Lucie, Florida 34987, image 1
    The Manors At Victoria Parc, 11260 SW Hadley St, Port St. Lucie, Florida 34987, image 2
    The Manors At Victoria Parc, 11260 SW Hadley St, Port St. Lucie, Florida 34987, image 3
    $340,000
    House for sale in The Manors At Victoria Parc
    11260 SW Hadley St, Port St. Lucie, FL 34987
    The Manors At Victoria Parc, 11477 SW Patterson St, Port St. Lucie, Florida 34987, image 1
    The Manors At Victoria Parc, 11477 SW Patterson St, Port St. Lucie, Florida 34987, image 2
    The Manors At Victoria Parc, 11477 SW Patterson St, Port St. Lucie, Florida 34987, image 3
    $310,000
    House for sale in The Manors At Victoria Parc
    11477 SW Patterson St, Port St. Lucie, FL 34987
    1 - 2 of 3 Results

    Scores

    Walk Score®
    Car-Dependent. Almost all errands require a car
    13

    100
    Bike Score®
    Somewhat Bikeable. Minimal bike infrastructure
    30

    100
    Sound Score®
    Bearable noise
    82

    100
    Airport Score
    Close to airports. Noticeable airport activity
    0

    100
    Traffic Score
    Congested area. Frequent traffic delays
    23

    100
    Local Score
    Limited local amenities nearby
    0

    100
    Community Snapshot
    2 – 3 BR
    Bedrooms
    $250K – $565K
    Price Tier
    1,298 - 3,032
    SqFt Range
    2003
    Year Build
    1
    Total Floors

    Subdivision Amenities

    Bocce Court
    Clubhouse
    Fitness Center
    Golf Course
    Library
    Management
    Pickleball
    Pool
    Putting Greens
    Recreation Facilities
    Sauna
    Shuffleboard Court
    Sidewalks

    Port St. Lucie
    Entry-Level
    Entry-Level Homes & Condos