4
Beds
21/2
Baths
2,276
SqFt
Status
Sold - Jan 09, 2026
Parking
2
Size
2,276 SqFt (211 m2)
Price
$321/SqFt ($3,452/m2)
Type
House
Built
1988
HOA
$151/MO
MLS Number
A11916491
View
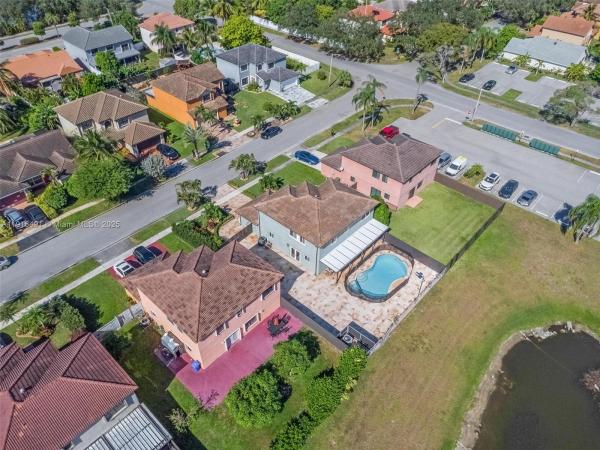
Lake
On Site
263 Days
Updated
207 Days ago
Page Views
0
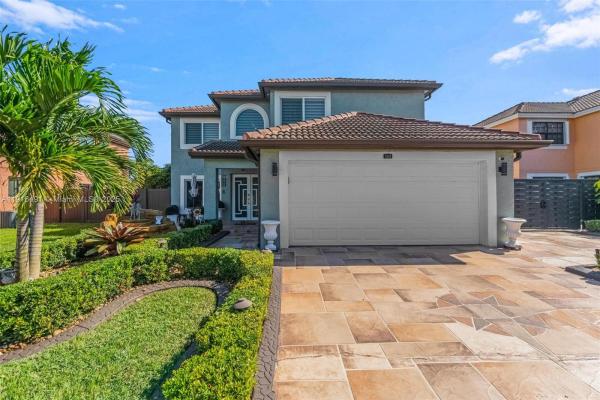
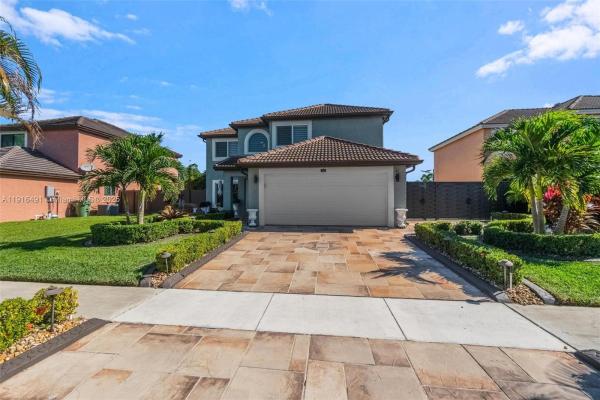
Beautifully updated two-story home featuring polished porcelain marble-look floors, impact windows and impact doors, and a fully renovated kitchen with white shaker cabinets, quartz countertops, stainless-steel appliances, and a built-in wine cooler. Spacious ... Read more

Features

Bedrooms
  • Bedrooms: 4
Bathrooms
  • Bathrooms: 2
  • Half Bathrooms: 1
Exterior and Lot Features
  • Exterior Features: Fence, SecurityHighImpactDoors, Lighting
  • View: Lake
Interior, Heating and Cooling
  • Interior Features: BuiltInFeatures, ClosetCabinetry, SecondFloorEntry, EatInKitchen, FamilyDiningRoom, JettedTub, LivingDiningRoom, Pantry, SeparateShower, UpperLevelPrimary, WalkInClosets
  • Equipment / Appliances: Dryer, Dishwasher, ElectricRange, ElectricWaterHeater, Microwave, Refrigerator
  • Heating Description: Electric
  • Cooling Description: CentralAir, CeilingFans, Electric
Building and Construction
  • Windows/Treatment: ImpactGlass
  • Year Built: 1988
  • Year Built Description: Effective Year Built
  • Style: TwoStory
Waterfront and Water Access
  • Waterfront Frontage: No info
School Information
  • Elementary School: Pembroke Pines
  • Middle School: Pines
  • Senior High School: Mcarthur
Other Property Info
  • Garage: 2
  • Listing Date: 2025-11-18T18:39:47.000-00:00
  • Directions: West
Taxes, Fees & More
  • Taxes: 6926
  • Security Information: SmokeDetectors
  • Parking Description: Driveway

Apples-to-Apples Comparables

 Closest-Match Comparables
See closest-match comps for this subdivision
No obligation
Verified
Trends
Insights
Seller Advisory
A smarter move starts with the right information
Get a complimentary hyperlocal market review with human agent-verified comps and pricing guidance
01
Market Review
Local market intelligence
02
Verified Comps
Human agent-verified comparables
03
Pricing Guidance
Actionable pricing recommendations
Complimentary. No obligation

Price History

Current
$730K
High
$850K
Low
$730K
Total Change
-14.1%
$864K$790K$716KNov 25Nov 25Jan 26
Date
Event
Price
Change
Price Per
01/09/2026
Sold
$730K
0%
$321 ft2
$3,452 m2
11/18/2025
Price Reduced
$730K
-14.12%
$321 ft2
$3,452 m2
11/18/2025
Listed
$850K
 
$373 ft2
$4,020 m2
01/09/2026
$730K
Event
Sold
Change
0%
Price Per
$321 ft2
$3,452 m2
11/18/2025
$730K
Event
Price Reduced
Change
-14.12%
Price Per
$321 ft2
$3,452 m2
11/18/2025
$850K
Event
Listed
Price Per
$373 ft2
$4,020 m2
Price per square foot and days on website are not provided values and are calculated by Subdivisions.
Listed by Janice Bailey • Iconic Realty and Associates • Buyer Agency Compensation .

Listing Location & Street View
MapStreet View

Peer Listings

Active listings from matched communities
Results 1 of 1
Normandy At Pembroke Lakes, 9807 NW 20th St, Pembroke Pines, Florida 33024, image 1
Normandy At Pembroke Lakes, 9807 NW 20th St, Pembroke Pines, Florida 33024, image 2
Normandy At Pembroke Lakes, 9807 NW 20th St, Pembroke Pines, Florida 33024, image 3
$694,000 $5K
  • 5 Beds
  • 31/2 Baths
  • 2,509 SqFt
  • $277/SqFt
House for sale in Normandy At Pembroke Lakes
9807 NW 20th St, Pembroke Pines, FL 33024
Welcome home to this meticulously maintained 5-bedroom, 3.5-bathroom, 2-car garage waterfront residence, proudly offered by its original owner and located within the desirable gated community of normandy at pembroke lakes. Situated in a highly sought-after school district and featuring low hoa fees, this exceptional home offers the perfect combination of space, comfort, and peace of mind. Notable updates include full impact glass throughout (2023), a newer tile roof (2018), a brand-new privacy fence enclosing the backyard (2025), all newer high-end kitchen appliances, updated bathrooms, engineered bamboo wood flooring throughout the second level (2018), and updated fixtures throughout. As you step inside, you'll immediately appreciate the attention to detail, including diagonally laid tile flooring throughout the main living areas, soaring 9 foot ceilings, and an abundance of natural light. Just off the entryway are the formal living and dining rooms, both enhanced with updated fixtures and oversized sliding glass doors in the formal living space that frame beautiful waterfront views while providing direct access to the covered patio. The beautifully updated kitchen is designed for both everyday living and entertaining, featuring sparkling black granite countertops with a matching full-height backsplash, bar-top seating accented by pendant lighting, newer stainless steel appliances, solid wood shaker-style cabinetry, recessed lighting, and a dedicated pantry. Impact sliding glass doors lead directly to the screened and covered patio, creating seamless indoor-outdoor living. Adjacent to the kitchen is a spacious breakfast nook and inviting family room filled with natural light from large windows overlooking the water. A conveniently located half bath and a full laundry room complete with newer lg front-loading washer and dryer add to the home's functionality. The spacious primary suite offers engineered bamboo wood flooring, an elegant tray ceiling, updated lighting, a large impact window overlooking the water, and a generous walk-in closet. The luxurious primary bathroom features his and hers sinks on a vanity with solid wood cabinetry and updated hardware, an oversized roman soaking tub, and a fully tiled walk-in shower with updated fixtures. All four secondary bedrooms are generously sized and feature engineered bamboo wood flooring, ample closet space, and large windows providing abundant natural light. One of the secondary bathrooms has been beautifully updated with a dual-sink vanity, modern tile flooring, recessed lighting, updated fixtures, and a fully tiled tub/shower combination accented by a decorative tile inlay. The other secondary bathroom is equally impressive, featuring an updated walk in shower with a framed glass enclosure and niche shelving. Step outside to your private screened and covered waterfront patio, the perfect place to relax or entertain while enjoying peaceful water views. Complete with three modern ceiling fans and a fully fenced backyard, this outdoor space offers both comfort and privacy. The low hoa fee covers cable and internet, gate security, a community pool, and common area maintenance, helping maintain the community's beautifully kept appearance. Ideally located within the gated community of normandy at pembroke lakes, this home offers exceptional access to everything pembroke pines has to offer. Residents enjoy convenient proximity to interstate 75, florida's turnpike, pines boulevard, and university drive, making travel throughout broward and miami-dade counties effortless. The area is surrounded by highly regarded schools, premier shopping and dining, and outstanding recreational opportunities, including pembroke lakes mall, the shops at pembroke gardens, c.B. Smith park, and brian piccolo sports park & velodrome. Combining convenience, recreation, and an established residential setting, normandy at pembroke lakes remains one of pembroke pines' most desirable communities to call home.
Community Snapshot
4 to 4 BR
Bedrooms
$649K to $650K
Price Tier
1,050 - 2,483
SqFt Range
1990
Year Build
2
Total Floors

Pembroke Pines
Premium
Premium Homes & Condos

Honeywoods Communities in Pembroke Pines, FL

HomeSearchHome ValueProfile