Townhouse in Jupiter, FL 33458
153 Apalachee Ln

3
Beds
22/2
Baths
1,953
SqFt
$264
$/SqFt
Sold - Sep 12, 2025
Townhouse
Built in 2003
2 Parking
Garden View
$433/mo HOA
Split Level
Awnings
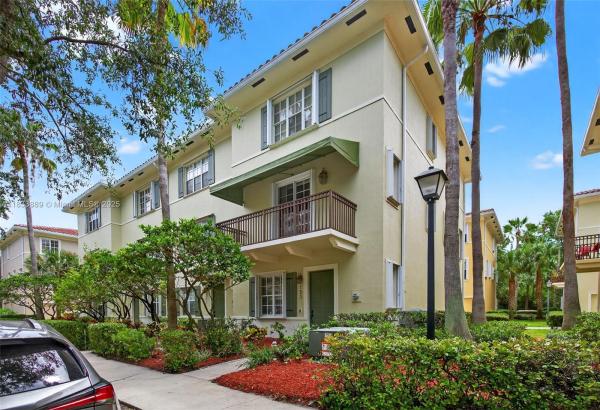
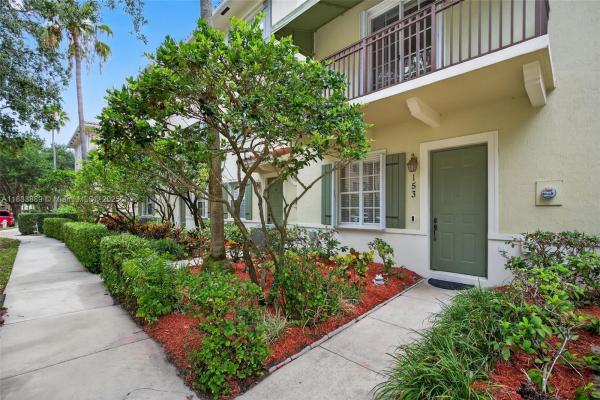
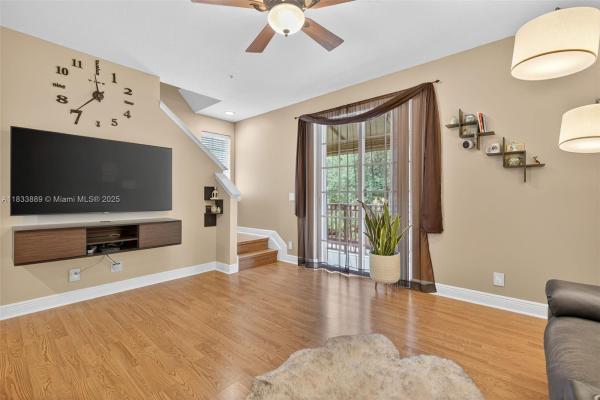
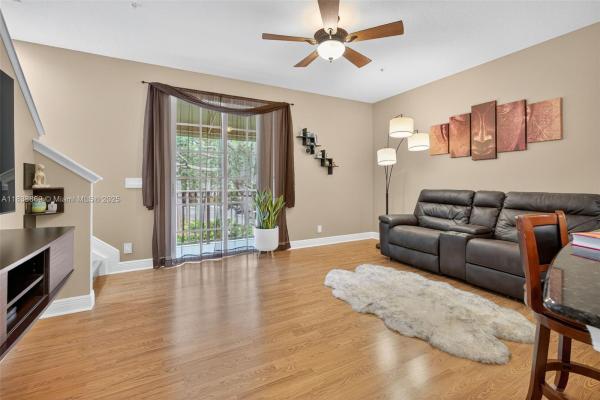
METICULOUSLY MAINTAINED and GRACIOUSLY UPDATED 3 Bed+Oversized Flex Room, 2 Full & 2 Half Baths, 2 Car Garage, Corner Townhome in Sought After OSCEOLA WOODS at ABACOA. Features an Inviting Floorplan with almost 2,000 SF of Living Space, 2,533 sq ft lot, Open Kitchen, Granite Countertops, Spacious Master Suite, Walk-in California Closet, Spa Style Baths, Dual Sink Vanity, Roman Soaking Tub, Neutral Tile & Wood Flooring, Expansive Awning-Covered Balcony Overlooking Serene Courtyard w/Mature Trees & Peaceful Fountain, NEW 2024 ROOF, Accordion Shutters, Smart A/C w/UV Lights, R/O System and more... Community Nestled in the Heart of Abacoa w/Clubhouse, Pool, Playground, and Amazing Green Spaces. Convenient to World Class Shopping, Dining, Entertainment, Stadium, Beaches, and TOP-RATED SCHOOLS.
MLS Number: A11833889
On Site: 441 Days
Updated: 20 Days ago
Page Views: 0

Features

Bedrooms
  • Bedrooms: 3
Bathrooms
  • Bathrooms: 2
  • Half Bathrooms: 2
Exterior and Lot Features
  • Exterior Features: Awnings, Balcony, StormSecurityShutters
  • View: Garden
Interior, Heating and Cooling
  • Interior Features: BreakfastBar, Bathtub, ClosetCabinetry, DualSinks, EntranceFoyer, FirstFloorEntry, GardenTubRomanTub, LivingDiningRoom, MainLivingAreaUpperLevel, Pantry, SeparateShower, UpperLevelPrimary, WalkInClosets
  • Equipment / Appliances: Dryer, Dishwasher, ElectricRange, ElectricWaterHeater, Disposal, Microwave, Refrigerator, Washer
  • Heating Description: Central
  • Cooling Description: CentralAir, CeilingFans
Building and Construction
  • Floor Description: Hardwood,Tile,Wood
  • Windows/Treatment: Blinds
  • Year Built: 2003
  • Year Built Description: Resale
  • Style: SplitLevel
Waterfront and Water Access
  • Waterfront Frontage: No info
School Information
  • Elementary School: Lighthouse
  • Middle School: Independence
  • Senior High School: William T Dwyer
Other Property Info
  • Garage: 2
  • Listing Date: 2025-07-03T18:46:25.000-00:00
  • Directions: Northeast
  • Pets Allowed: Conditional,Yes
Taxes, Fees & More
  • Maintenance Includes: AssociationManagement, Amenities, CommonAreas, CableTv, Insurance, Internet, MaintenanceGrounds, MaintenanceStructure, Pools, RecreationFacilities, Roof, Trash
  • Taxes: 4401
  • Security Information: SecuritySystem, SecuritySystemOwned
  • Parking Description: Attached, Garage, Guest, OnStreet, TwoOrMoreSpaces, GarageDoorOpener
  • Total Floors in Building: 3

Apples-to-Apples Comparables

 Closest-Match Comparables
See closest-match comps for this subdivision
No obligation
Verified
Trends
Insights
Best of Luxury Realty
Talk to a local advisor
Licensed advisors answering your questions across Jupiter, FL
01
Licensed Brokerage
02
Local Advisors
03
Direct Answers
Exclusive real estate service partner

Price History

Current
$515K
High
$529K
Low
$515K
Total Change
-2.5%
$531K$522K$513KJul 25Aug 25Aug 25Sep 25
Date
Event
Price
Change
Price Per
09/12/2025
Sold
$515K
0%
$264 ft2
$2,838 m2
08/13/2025
Price Reduced
$515K
-2.65%
$264 ft2
$2,838 m2
08/13/2025
Price Increased
$529K
0.19%
$271 ft2
$2,916 m2
07/03/2025
Listed
$528K
 
$270 ft2
$2,910 m2
09/12/2025
$515K
Event
Sold
Change
0%
Price Per
$264 ft2
$2,838 m2
08/13/2025
$515K
Event
Price Reduced
Change
-2.65%
Price Per
$264 ft2
$2,838 m2
08/13/2025
$529K
Event
Price Increased
Change
0.19%
Price Per
$271 ft2
$2,916 m2
07/03/2025
$528K
Event
Listed
Price Per
$270 ft2
$2,910 m2
Price per square foot and days on website are not provided values and are calculated by Subdivisions.
Listed by Justin WillardWillard Realty Team Corp • Buyer Agency Compensation .

3D Tour

Listing Location & Street View
MapStreet View

Peer Listings

Active listings from matched communities
Results 0 of 0
No listings found
Try adjusting your filters or changing your location to see available listings
Turn on listing alerts and we'll notify you
when matching listings appear