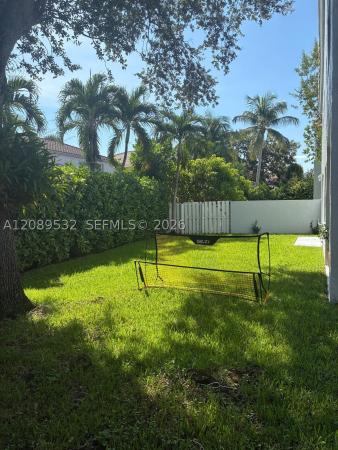
Classic Vista, 15766 NW 10th St

799,500-6.19%
$750,000
4
Beds
21/2
Baths
2,949
SqFt
Status
Sold - Jul 22, 2022
Parking
2
Size
2,949 SqFt (274 m2)
Price
$254/SqFt ($2,738/m2)
Type
House
Built
1997
HOA
$115/MO
MLS Number
F10327916
View
Lake,Pool
On Site
1569 Days
Updated
9 Days ago
Page Views
0
Beautiful home in Classic Vista of Towngate with Screened-In pool overlooking the Lake and privacy walls on both sides of the yard. This 4 bedroom, 2.5 Bath, 2-Car Garage single family home has been freshly renovated with New Kitchen featuring Stainless Steel ... Read more

Features

Bedrooms
  • Bedrooms: 4
Bathrooms
  • Bathrooms: 2
  • Half Bathrooms: 1
Exterior and Lot Features
  • View: Lake,Pool
Interior, Heating and Cooling
  • Interior Features: ClosetCabinetry, KitchenIsland, UpperLevelPrimary, WalkInClosets
  • Equipment / Appliances: Dishwasher, ElectricRange, ElectricWaterHeater, Disposal, Microwave, Refrigerator, WaterHeater
  • Heating Description: Central
  • Cooling Description: CentralAir
Building and Construction
  • Floor Description: Tile,Vinyl
  • Year Built: 1997
Waterfront and Water Access
  • Waterfront Frontage: No info
School Information
    Other Property Info
    • Garage: 2
    • Listing Date: 2022-04-26T11:00:21.000-00:00
    • Directions: North
    Taxes, Fees & More
    • Taxes: 8928
    • Real Estate Taxes: 449480
    • Security Information: GatedCommunity
    • Parking Description: Driveway, Garage, GarageDoorOpener
    • Total Floors in Building: 2

    Apples-to-Apples Comparables

     Closest-Match Comparables
    See closest-match comps for this subdivision
    No obligation
    Verified
    Trends
    Insights
    Seller Advisory
    A smarter move starts with the right information
    Get a complimentary hyperlocal market review with human agent-verified comps and pricing guidance
    01
    Market Review
    Local market intelligence
    02
    Verified Comps
    Human agent-verified comparables
    03
    Pricing Guidance
    Actionable pricing recommendations
    Complimentary. No obligation

    Price History

    Current
    $750K
    High
    $800K
    Low
    $750K
    Total Change
    -6.2%
    $805K$775K$744KMay 22Jul 22
    Date
    Event
    Price
    Change
    Price Per
    07/21/2022
    Sold
    $750K
    -6.19%
    $254 ft2
    $2,738 m2
    05/22/2022
    Listed
    $800K
     
    $271 ft2
    $2,918 m2
    07/21/2022
    $750K
    Event
    Sold
    Change
    -6.19%
    Price Per
    $254 ft2
    $2,738 m2
    05/22/2022
    $800K
    Event
    Listed
    Price Per
    $271 ft2
    $2,918 m2
    Price per square foot and days on website are not provided values and are calculated by Subdivisions.
    Listed by Harry BerryHarry Berry Realty Inc • Buyer Agency Compensation .

    Listing Location & Street View
    MapStreet View

    Peer Listings

    Active listings from matched communities
    Results 2 of 3
    Cherry Bay, 15651 NW 14th Ct, Pembroke Pines, Florida 33028, image 1
    Cherry Bay, 15651 NW 14th Ct, Pembroke Pines, Florida 33028, image 2
    Cherry Bay, 15651 NW 14th Ct, Pembroke Pines, Florida 33028, image 3
    $839,000
    • 4 Beds
    • 21/2 Baths
    • 3,347 SqFt
    • $251/SqFt
    House for sale in Cherry Bay
    15651 NW 14th Ct, Pembroke Pines, FL 33028
    This 3, 400 sq. Ft. Lakefront home offers 4 bedrooms and 2.5 bathrooms with a bright, open layout and vaulted ceilings. The kitchen features wood cabinets, granite countertops, and stainless-steel appliances, with plenty of storage. Upstairs includes three bedrooms and a large primary suite with a private balcony overlooking the lake, walk-in closets, and two full bathrooms. The backyard faces the lake, providing a peaceful outdoor setting. The home includes hurricane accordion shutters and a partially converted three-car garage that can be used as an office or additional bedroom, or converted back if preferred. Located in towngate, with access to a community park with playgrounds, clubhouse, pool, basketball court, tennis court, soccer-field and baseball-court. Cable and internet are included in the hoa. Convenient location near i-75 and close to costco, whole foods market, publix, excellent schools and more. “great opportunity to update and make it your own” maintenance fee includes internet, common area landscaping, pool and play area.
    Classic Landing, 765 NW 155th Ter, Pembroke Pines, Florida 33028, image 1
    Classic Landing, 765 NW 155th Ter, Pembroke Pines, Florida 33028, image 2
    Classic Landing, 765 NW 155th Ter, Pembroke Pines, Florida 33028, image 3
    $775,000
    • 4 Beds
    • 21/2 Baths
    • 2,866 SqFt
    • $270/SqFt
    House for sale in Classic Landing
    765 NW 155th Ter, Pembroke Pines, FL 33028
    Beautiful single-family home with exceptional features!This charming home has it all and offers one of the largest floor plans in towngate! Featuring laminate wood flooring throughout, newer appliances, and two a/c units for maximum comfort.Enjoy the spacious backyard, perfect for entertaining, complete with a custom-built pizza oven and grill. Additional highlights include accordion hurricane shutters, a three-car garage with a dedicated office and a bright florida room.Located in a secure gated community in a wonderful family-friendly neighborhood, this home is zoned for excellent schools and is conveniently situated near pines boulevard and i-75 for easy commuting. Low hoa fees and an unbeatable location make this property an outstanding value. Easy to show. One third of the garage converted into an office following construction codes. Easy to put it back to original form.
    1 - 2 of 3 Results
    Community Snapshot
    4 to 5 BR
    Bedrooms
    $775K to $849K
    Price Tier
    2,066 - 3,260
    SqFt Range
    1996
    Year Build
    2
    Total Floors

    Pembroke Pines
    Premium
    Premium Homes & Condos

    Towngate Communities in Pembroke Pines, FL

    HomeSearchHome ValueProfile