4
Beds
2
Baths
2,030
SqFt
$236
$/SqFt
Sold - Apr 28, 2023
Entry-Level House
Built in 2003
2 Parking
Landscaped Area, Pool/Club View
Ranch, Single Family
Screened Lanai/Porch
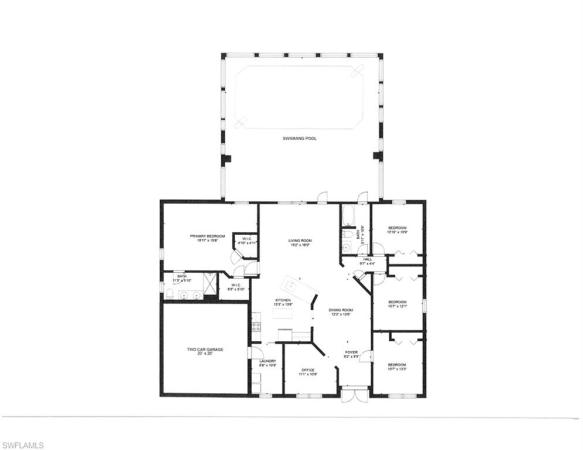
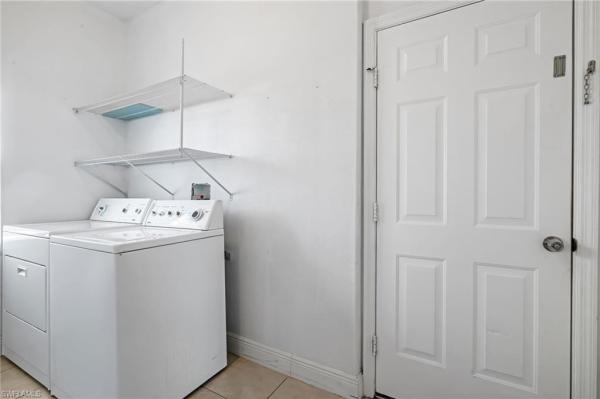
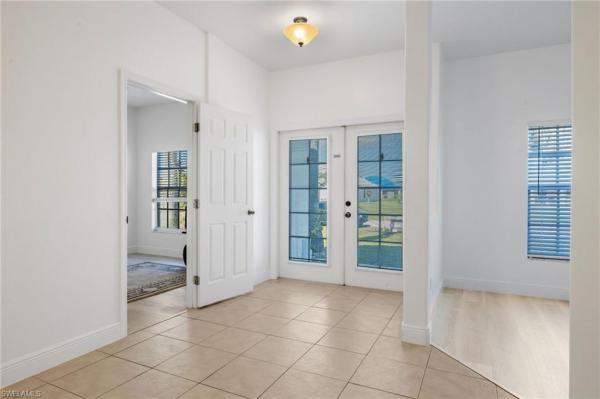
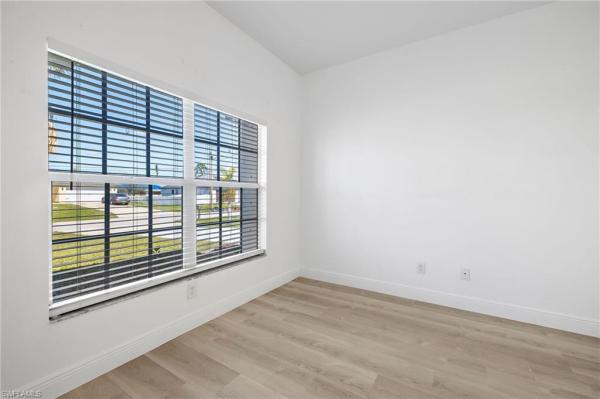
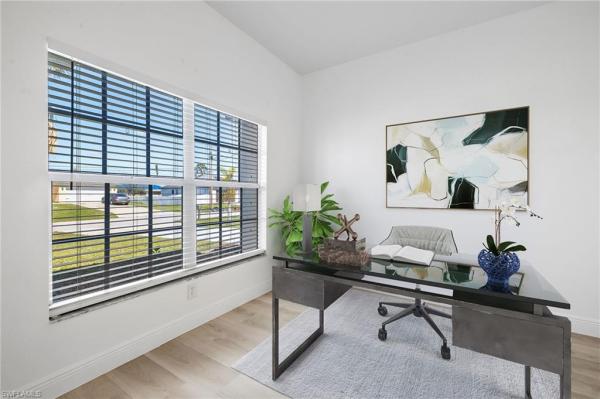
Spacious 4 bed + den, 2 bath, southern exposure pool home convenient to shopping, restaurants, local attractions, Pine Island Rd and Veterans Parkway. Kitchen has been updated with granite countertops and tile backsplash and includes a breakfast bar with seating for 4, stainless steel appliances, eat-in kitchen area, island and is open to the living room and dining area. The oversized laundry room is set-up with shelving for an oversized pantry area. Tall ceilings throughout and one of the largest primary bedrooms you will see with a sitting area overlooking the pool area, 2 walk-in closets and a custom tiled shower. 3 guest bedrooms are split from the primary and share a guest bath that serves as the pool bath also. Tile in the main living areas, luxury vinyl plank flooring in the bedrooms and den and tall baseboards throughout. Refreshing pool is off the living room and has a large under-truss lanai. Not in a flood zone! Assessments in and paid! NEWER ROOF (2021), AC (2020), hot water heater and full rescreen (2023)! A great first, second, or investment home! Call today to schedule your private showing.
MLS Number: 222077261
Updated: 1238 Days ago
Page Views: 0

Features

Bedrooms
  • Bedrooms: 4
Bathrooms
  • Bathrooms: 2
  • Half Bathrooms: No info
Exterior and Lot Features
  • Exterior Features: Screened Lanai/Porch
  • View: Landscaped Area, Pool/Club
Interior, Heating and Cooling
  • Interior Features: Pantry, Smoke Detectors, Volume Ceiling, Walk-In Closet(s), Window Coverings
  • Equipment / Appliances: Dishwasher, Disposal, Dryer, Microwave, Range, Refrigerator/Icemaker, Self Cleaning Oven, Washer
  • Heating Description: Central Electric
  • Cooling Description: Ceiling Fan(s), Central Electric
Building and Construction
  • Floor Description: Tile, Vinyl
  • Windows/Treatment: Window Coverings
  • Construction Type: House
  • Year Built: 2003
  • Style: Ranch, Single Family
Waterfront and Water Access
  • Waterfront Frontage: No info
School Information
  • Middle School: SCHOOL CHOICE
  • Senior High School: SCHOOL CHOICE
Other Property Info
  • Garage: 2
  • Pets Allowed: Yes
Taxes, Fees & More
  • Maintenance Includes: None
  • Taxes: 4920.33
  • Security Information: Smoke Detector(s)
  • Parking Description: Driveway Paved, Attached
  • Total Floors in Building: 1
  • Total Units in Building: 1

Apples-to-Apples Comparables

 Closest-Match Comparables
See closest-match comps for this subdivision
No obligation
Verified
Trends
Insights
Best of Luxury Realty
Talk to a local advisor
Licensed advisors answering your questions across Cape Coral, FL
01
Licensed Brokerage
02
Local Advisors
03
Direct Answers
Exclusive real estate service partner

Price History

Date
Event
Price
Change
Price Per
04/30/2023
Listed
$479K
 
$236 ft2
$2,540 m2
04/30/2023
$479K
Event
Listed
Price Per
$236 ft2
$2,540 m2
Price per square foot and days on website are not provided values and are calculated by Subdivisions.
Listed by Frank EhrhardtJohn R. Wood Properties • Buyer Agency Compensation .

Listing Location & Street View
MapStreet View

Peer Listings

Active listings from matched communities
Results 0 of 0
No listings found
Try adjusting your filters or changing your location to see available listings
Turn on listing alerts and we'll notify you
when matching listings appear

Scores

Walk Score®
Car-Dependent. Almost all errands require a car
0

100
Bike Score®
Somewhat Bikeable. Minimal bike infrastructure
37

100
Sound Score®
Bearable noise
81

100
Airport Score
Close to airports. Noticeable airport activity
0

100
Traffic Score
Congested area. Frequent traffic delays
27

100
Local Score
Limited local amenities nearby
0

100
Community Snapshot
2 – 6 BR
Bedrooms
$105K – $6.9M
Price Tier
1 - 9,391
SqFt Range
2006
Year Build
1
Total Floors

Subdivision Amenities

None
See Remarks

Cape Coral
Entry-Level
Entry-Level Homes & Condos