
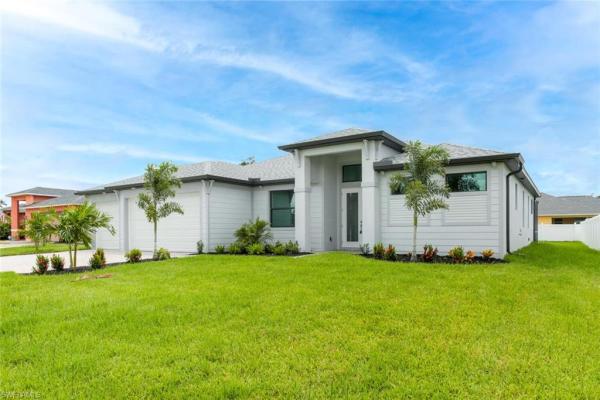
House in Cape Coral, FL 33991Cape Coral Residential, 1728 3rd St
Closed

3
Beds2
Baths1,815
SqFt$324
$/SqFtEntry-Level HouseProperty Type
2023Year Built
$324/SqFtPrice per sq ft
3 carsParking Spaces
Landscaped Area, Pool/ClubView
Ranch, Single FamilyStyle
NEW CONSTRUCTION ~Blt. 2023
Currently under construction, this "Signus Signature" Model features 3 bedrooms + den, 2 baths, 3 car garage, and a POOL. PGT HURRICANE IMPACT WINDOWS AND DOORS THROUGHOUT (no shutters required)! Porcelain tile throughout including the den, with carpet in the bedrooms. Crowned tray ceilings w/ lighting, solid wood shaker cabinets (soft closed), brushed nickel hardware, stainless steel appliances, and QUARTZ counter tops throughout! 8 ft interior doors! The master bedroom also includes sliders w/ easy access to the lanai. 2 Walk-In Closets! Large bathroom featuring dual sinks and shower. RAINFALL SHOWER HEAD! Your 12x24 salt water pool comes equipped with an extended paver deck (18x45 Pool Deck). Plenty of room for kids to play or pets to roam! There is also an area pre-plumbed/wired for an outdoor kitchen. Epoxied garage floor with flakes! **Flood Zone X, No Flood Insurance Required**New Construction is the listings in the subdivision built in the last 2 years and in most cases never been occupied.
Listing Courtesy Of: Sposen Realty & Development
Local Realty Services Provided By: Best of Luxury Realty
Updated: 1134 Days agoPage Views: 0
Features
MLS Number: 223011931
Bedrooms
- Bedrooms: 3
Bathrooms
- Bathrooms: 2
- Half Bathrooms: No info
Exterior and Lot Features
- Exterior Features: Screened Lanai/Porch
- View: Landscaped Area, Pool/Club
Interior, Heating and Cooling
- Interior Features: Custom Mirrors, Foyer, French Doors, Laundry Tub, Pantry, Smoke Detectors, Tray Ceiling(s), Walk-In Closet(s)
- Equipment / Appliances: Electric Cooktop, Dishwasher, Disposal, Microwave, Range, Refrigerator, Refrigerator/Freezer, Refrigerator/Icemaker, Self Cleaning Oven
- Heating Description: Central Electric
- Cooling Description: Central Electric
Building and Construction
- Floor Description: Carpet, Tile
- Windows/Treatment: No info
- Construction Type: House
- Year Built: 2023
- Style: Ranch, Single Family
Waterfront and Water Access
- Waterfront Frontage: No info
School Information
- Middle School: SCHOOL CHOICE
- Senior High School: SCHOOL CHOICE
Other Property Info
- Garage: 3
- Pets Allowed: Yes
Taxes, Fees & More
- Maintenance Includes: None
- Taxes: 2859.56
- Security Information: Smoke Detector(s)
- Parking Description: Attached
- Total Floors in Building: 1
- Total Units in Building: No info
Apples-to-Apples Comparables





Price History
Date
Event
Price
Change
Price Per
09/28/2023
Listed
$589K
$324 ft2
$3,490 m2
09/28/2023
$589K
Event
Listed
Price Per
$324 ft2
$3,490 m2
Price per square foot and days on website are not provided values and are calculated by Subdivisions.
Listed by Jeremy Sposato • Sposen Realty & Development • Buyer Agency Compensation .
Tour This Property
Choose an in-person or video tour with a licensed local advisor
A local advisor will confirm availability
Ready to Make an Offer?
Get expert guidance from a local advisor
Community Snapshot
2 – 6 BR
Bedrooms
$105K – $6.8M
Price Tier
1 - 9,391
SqFt Range
2008
Year Build
1
Total Floors
Subdivision Amenities
None
All Cape Coral, FL Entry-Level Entry-Level Homes & Condos
- 1818 Parkway Condo0
- Admiral's Walk Condo0
- Anguilla Villa0
- Anna Maria Condo1
- Aqua Vista Condo0
- Ashbury House4
- Avalon Place Condo0
- Bahia Condo0
- Ballynahinch Condo1
- Baruna Bay Condo2
- Bayshore On The Lake Condo0
- Beach Bay Villas Condo1
- Beach Harbour Condo0
- Beach Villa Condo0
- Beachgate Condo2
- Bella Vida Mixed14
- Bella Vista Condo1
- Bellagio Gardens Condo1
- Bellingham House2
- Belvedere Condo0
- Bimini Apartments Condo1
- Birch Court Condo0
- Blue Heron Of Cape Coral Condo0
- Blue Water Mixed2
- Boardwalk Condo0
- Brian Court Condo0
- Calypso Cove Condo0
- Camelot Condo0
- Canary Palm Condo1
- Cape Coral Residential Mixed2321
- Cape Regatta Condo1
- Cape Royale Condo1
- Cape Shore Condo0
- Capeway Condo1
- Captains Harbour Condo1
- Caribbean Breeze Condo1
- Caribe Martinique Condo0
- Carleton Place Condo0
- Casa Bonita Condo1
- Casa Del Sol Condo0
- Casa Di Fiori Condo2
- Cavendish Square Condo2
- Celebration Cape House2
- Chiquita Gardens Condo0
- Clairfont House0
- Clipper Condo0
- Clipper Bay Verandas Condo0
- Club Abaco Condo0
- Club Harbour Condo0
- Clubhouse Villas Condo0
- Coastal 1 Condo0
- Commodore Condo1
- Compass Rose Condo2
- Concordia Mixed4
- Contemporary Condo1
- Cor Del Condo0
- Coral Bayview Mixed2
- Coral Cay Condo2
- Coral Cove Condo3
- Coral Del Rio Condo0
- Coral Harbor Condo1
- Coral Isle Condo0
- Coral Key Condo1
- Coral Oaks Golf Course Mixed8
- Coral Reef Condo1
- Coral Villas Condo0
- Country Club Estates Condo2
- Country Club Place Condo0
- Countryside Of Cape Coral Condo0
- Courtyards Of Cape Coral North Mixed1
- Courtyards Of Cape Coral South Mixed3
- Crescent Bay Condo0
- Danah Court Condo2
- Danah Way Condo0
- Daves Court Townhouse2
- Del Prado Park Townhouses Mixed1
- Dockside Condo0
- Dockside Of Cape Coral Condo1
- Driftwood Condo1
- Edgewater Condo1
- Egret Condo0
- El Dorado Boulevard House2
- El Rio Condo1
- Emerald Cove House1
- English Village Condo1
- Entrada House21
- Everest Mixed0
- Fairway Villas Condo2
- Falcon Bay Condo0
- Four Mile Cove Mixed2
- Garden Patios Of Cape Coral Condo0
- Gator Circle House17
- Gator Circle House1
- Gondolier Condo0
- Grand Rubicon Condo0
- Greenbriar Condo1
- Gulf Manor Condo0
- Gullwing Condo1
- Harbor Heights Condo1
- Harbor South Condo0
- Harbour Breeze Condo0
- Harbour Castle Mixed0
- Harbour Vista Condo0
- Harbour Walk Condo0
- Harbourtowne Of Cape Coral Condo1
- Heatherton Manor Condo1
- Heatherwood Lakes House3
- Hopefield House1
- Horizon Bay Condo0
- Huntington Place Condo0
- Island Cove Of Cape Coral Condo2
- Isles Of Porto Vista Condo3
- Jasper Place Condo0
- Katova Winds Condo0
- Kimberly Bay Condo1
- Lady Dolphin Condo1
- Lavilla Condo1
- Le Grand Marquis Condo0
- Lexington Condo1
- Linderhof Condo1
- Lord James Condo0
- Los Cinco The File Townhouse1
- Manatee Bay Condo0
- Manatee Cove Condo1
- Mandalay Condo0
- Mariners Cove House3
- Mark Condo0
- Marlou Villas Condo0
- Marnor Condo1
- Mermaid Condo0
- Miramar Arms Condo3
- Monte Carlo Condo1
- Moonlight Bay Condo0
- Moorings Of Cape Coral Condo1
- Nautique Condo1
- Newport Manors Condo1
- Niblick Pines Condo0
- Normarc Condo0
- Oasis Condo1
- Ocean Isle Riverview Condo0
- Ocean Isle Rubican 2 Condo1
- Orchid Harbour Villas Condo0
- Osprey Of Cape Coral Condo0
- Palaco Grande House2
- Palm Breeze Condo0
- Palm Grove Condo0
- Palm Tree Condo0
- Palm Vista Condo0
- Palmetto Pines Country Club House4
- Palmtation Condo0
- Palmtation Isle Condo1
- Par Side Condo1
- Park View 1 Condo1
- Parkway East Condo1
- Parkway Place Condo0
- Parkway Village Condo0
- Patio Villas Of Cape Coral Condo0
- Pelican East Condo2
- Pelican Point Condo0
- Pine Breeze Condo2
- Pine Key Resort Condo2
- Plaza Country Condo1
- Pointe Coral Condo0
- Pondella Heights House1
- Porto Vista Condo2
- Raven Cove Condo0
- Rendezvous Condo2
- River Gate Condo0
- River Park Place Condo2
- River Place Condo0
- River Towers Condo4
- River View Of Cape Coral Condo1
- Rivers 1 Condo0
- Rivers 2 Condo0
- Rogers Court Condo1
- Rose Garden Mixed3
- Rose Garden Villas Condo3
- Royal Hawaiian Club Condo3
- Royal Tee Country Club Estates House17
- Royal Vista Condo0
- Rubican Vista Condo0
- Rubicon Manor Condo2
- Sail Harbour Condo0
- Sandpiper Of Cape Coral Condo0
- Sandy Circle Condo0
- Santa Barbara Condo1
- Savoy Plaza Condo0
- Sawgrass At Coral Lakes Townhouse8
- Sea Quest Condo0
- Seabreeze Condo0
- Sherwood Condo0
- Shorehaven Estates Mixed1
- Skyline Manor Condo0
- Sno Bird Condo1
- Somerville Mixed2
- South Coral Palms Condo1
- South Pass Mixed0
- Southern Breeze Condo1
- Southern Palms Condo3
- Southwind Of Cape Coral Condo0
- Square One Condo1
- Stella Maris Condo2
- Stonewater House12
- Sunnybrook Harbour Condo0
- Sunset Pointe House3
- Sunset Towers Condo2
- Sunwood Condo0
- Tarpon Gardens Condo2
- The Anchorage Condo0
- The Diplomat Condo0
- The Lynn Condo0
- Trafalgar Woods House0
- Tuscany Court Condo1
- Tuscany Villas Mixed0
- Van Loon Commons Condo3
- Veranda Condo1
- Versailles Condo0
- Victoria Arms Condo1
- Victoria Manor Condo1
- Victoria Townhouse Townhouse0
- Viking Condo0
- Villa Congress Townhouse0
- Villa De Vern Condo0
- Villa Lisa Condo0
- Villa Maria Condo0
- Vista Pointe Condo1
- Watergate Condo0
- Waters Edge Of Cape Coral Condo0
- Wayward Wind Condo1
- Whispering Pines Condo0
- Winterhawk Condo0
- Woodlands Of Cape Coral House0
Other Cape Coral, FL Homes & Condos Price Range Segments
Premium
Premium18
- Cape Coral No HOA Land2
- Cape Harbour Condo1
- Capstan Condo1
- Carabana Isle Condo0
- Clipper Bay Condo3
- Cornwallis House0
- Eagle Landing Estates House1
- Kismet Lakes House1
- Marina South At Cape Harbour Condo11
- Marina View At Cape Harbor Condo3
- Paradise Point Condo2
- Park View Pointe Condo0
- Parkside At The Rivers Condo1
- River Harbor Club Condo1
- Savona Mixed2
- Tarpon Landings Condo7
- Tuscany Village Condo1
- Vista Pointe Condo0
Mid-Tier
Mid-Tier6
High-End
High-End1
Ultra Luxury
Ultra Luxury1
Cape Coral, FL Nearby Cities
$299K - $2.6M
$3K - $6K
$132K - $4.8M
$3K - $6K
$103K - $3.5M
$2K - $7K
$250K - $1.7M
$8K - $16K
$83K - $13.3M
$2K - $19K