Jupiter Gardens, 17416 Thrush Dr

3
Beds
2
Baths
1,092
SqFt
$271
$/SqFt
Sold - Jul 02, 2019
Premium House
Built in 1986
Garden View
Ranch
Outdoor Living Area
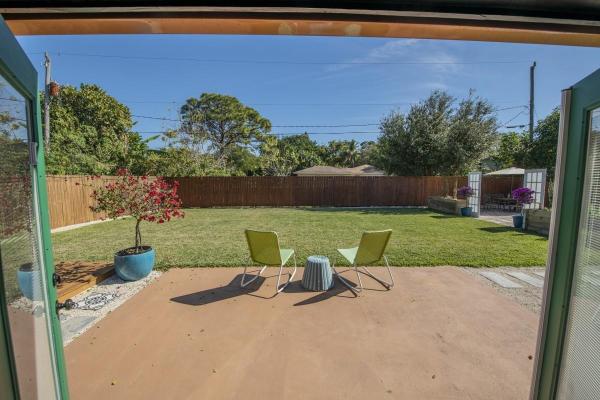
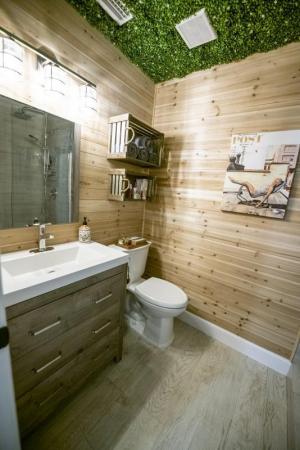
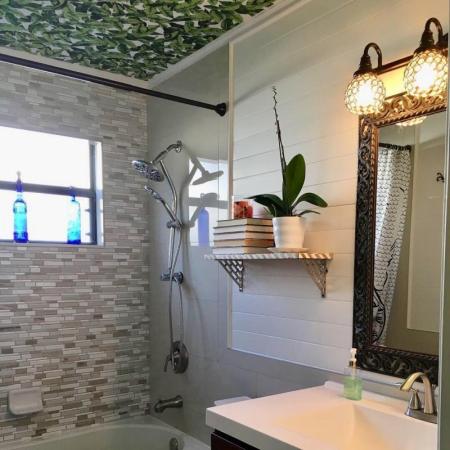
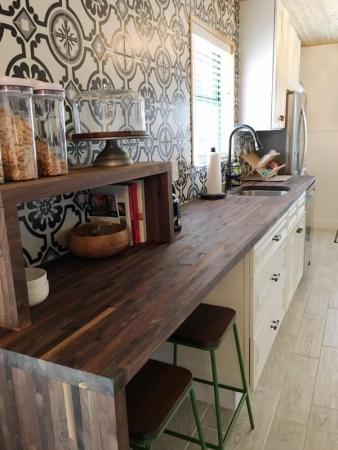
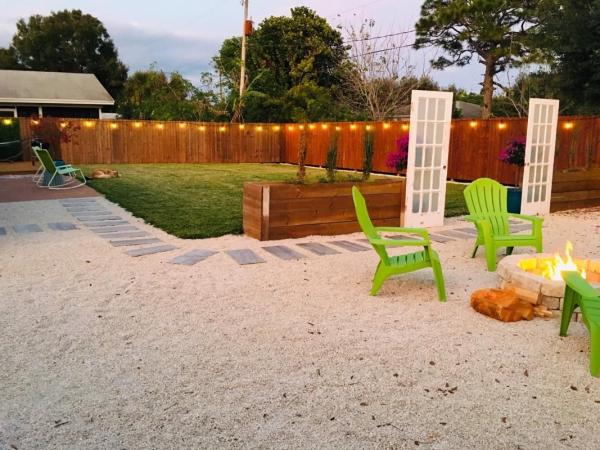
This deceivingly spacious home has been thoughtfully renovated throughout. Located in an unincorporated neighborhood in Central Jupiter, this home has the benefits of Jupiter Farms without the commute. This bright & airy 3/2 is situated on an oversized lot with a beautiful backyard & parking for your boat, RV & more. Key Features of this property: Remodeled kitchen comprising of soft close door cabinets, solid walnut butcher block countertops, Mediterranean tile backsplash, breakfast bar, a baking center with stainless workstation, all new appliances & front loading washer & dryer. Fully Renovated Bathrooms Ample Closet Space Freshly installed sod, irrigation, gravel side yard & privacy fencing with large access gates. New: Hardiplank Cement Siding / Exterior & Interi Gutters / Hot Water Heater / HVAC System with new Ductwork & Vents / Ceramic Plank Tile Throughout / Paint throughout - Interior & Exterior / Plumbing & Light Fixtures / Electrical / Garbage Disposal / Cedar Plank Ceiling
MLS Number: R10499754
On Site: 2789 Days
Updated: 118 Days ago
Page Views: 0

Features

Bedrooms
  • Bedrooms: 3
Bathrooms
  • Bathrooms: 2
  • Half Bathrooms: No info
Exterior and Lot Features
  • Exterior Features: OutdoorLivingArea
  • View: Garden
Interior, Heating and Cooling
  • Interior Features: BreakfastBar, ClosetCabinetry, LivingDiningRoom, SeparateShower, Bar, WalkInClosets
  • Equipment / Appliances: Dryer, Dishwasher, ElectricRange, ElectricWaterHeater, Disposal, IceMaker, Microwave, Refrigerator, WaterHeater, Washer
  • Heating Description: Central
  • Cooling Description: CentralAir, CeilingFans
Building and Construction
  • Floor Description: CeramicTile
  • Windows/Treatment: Blinds
  • Year Built: 1986
  • Style: Ranch
Waterfront and Water Access
  • Waterfront Frontage: No info
School Information
  • Elementary School: Jerry Thomas
  • Middle School: Independence
  • Senior High School: Jupiter
Other Property Info
  • Garage: No info
  • Listing Date: 2019-01-28T22:54:08.000-00:00
  • Directions: West
  • Pets Allowed: Yes
Taxes, Fees & More
  • Taxes: 3016.79
  • Security Information: SmokeDetectors
  • Parking Description: Guest, RvAccessParking, OnStreet
  • Total Floors in Building: 1

Apples-to-Apples Comparables

 Closest-Match Comparables
See closest-match comps for this subdivision
No obligation
Verified
Trends
Insights
Best of Luxury Realty
Talk to a local advisor
Licensed advisors answering your questions across Jupiter, FL
01
Licensed Brokerage
02
Local Advisors
03
Direct Answers
Exclusive real estate service partner

Price History

Current
$296K
High
$299K
Low
$296K
Total Change
-1%
$299K$298K$296KMar 22Jul 19
Date
Event
Price
Change
Price Per
07/01/2019
Sold
$296K
-1%
$271 ft2
$2,918 m2
03/22/2022
Listed
$299K
 
$274 ft2
$2,947 m2
07/01/2019
$296K
Event
Sold
Change
-1%
Price Per
$271 ft2
$2,918 m2
03/22/2022
$299K
Event
Listed
Price Per
$274 ft2
$2,947 m2
Price per square foot and days on website are not provided values and are calculated by Subdivisions.
Listed by Cliff GlansenFlatFee.com • Buyer Agency Compensation .

Listing Location & Street View
MapStreet View

Peer Listings

Active listings from matched communities
Results 0 of 0
No listings found
Try adjusting your filters or changing your location to see available listings
Turn on listing alerts and we'll notify you
when matching listings appear

Scores

Walk Score®
Somewhat Walkable. Some errands can be accomplished on foot
54

100
Bike Score®
Bikeable. Some bike infrastructure
57

100
Community Snapshot
1,008 - 1,296
SqFt Range
1985
Year Build
1
Total Floors

Subdivision Amenities

None
Restaurant

Jupiter
Premium
Premium Homes & Condos