
House in Palmetto Bay, FL 33157Malbrook, 17550 SW 86th Ave
$1,175,000
4
Beds3
Baths2,264
SqFt$519
$/SqFtMid-Tier HouseProperty Type
1970Year Built
$519/SqFtPrice per sq ft
GardenView
Detached, One StoryStyle
Security High Impact DoorsExterior Features
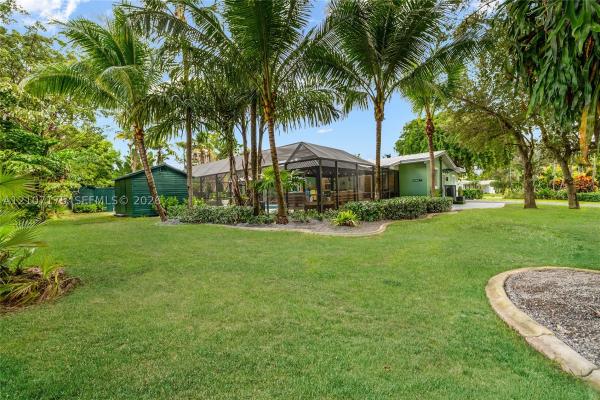
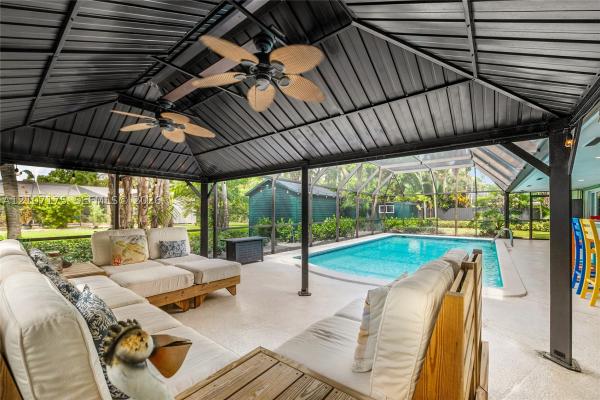
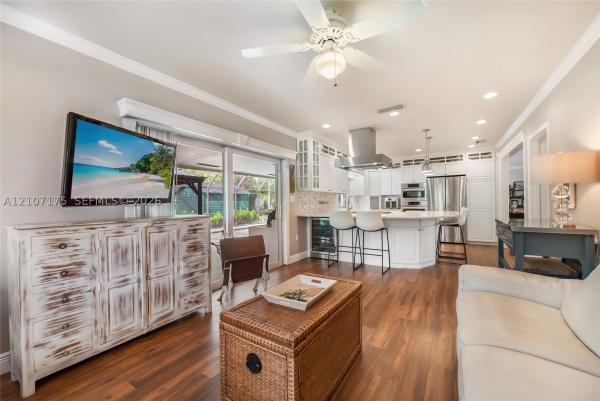
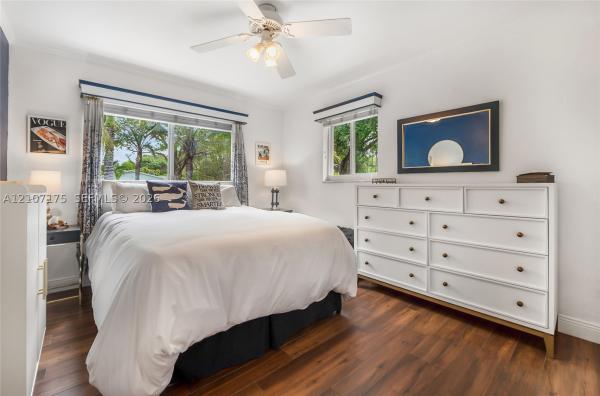
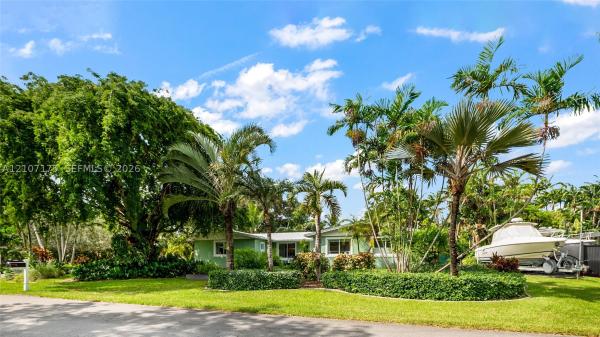
Your everyday escape starts right here! This bright 4BR/3BA home beautifully blends casual elegance with relaxed Caribbean vibes and total peace of mind. High-value structural upgrades include a durable metal roof, premium PGT impact windows and doors, and lined drains. Plus, a 2025 DC Inverter A/C system with all-new ductwork for added comfort and efficiency! Natural light fills the home’s warm, well-defined spaces, while gorgeous wood-look tile flooring flows throughout, staying comfortably cool on warm days. The thoughtful layout features a charming dining room, an inviting living room, family room, and a private 4th bedroom en-suite ideal for guests, extended family, or a quiet home office. At the heart of the home, the cheerful kitchen boasts bright white cabinetry, premium Bosch appliances, gas cooktop, built-in wine refrigerator, and large island built for hosting. The backyard oasis is a true outdoor retreat featuring over 38 species of palms, a fire pit area, a fully screened patio with custom island-style bar that overlooks the sparkling swimming pool. Dedicated boat parking and generous extra storage add fantastic everyday convenience. Comfortable, full of character, and move-in ready! This gem is just minutes from leading area schools, shopping, dining, and Black Point Marina.
Listing Courtesy Of: BHHS EWM Realty
Local Realty Services Provided By: Best of Luxury Realty
On Site: 11 DaysUpdated: 2 Days agoPage Views: 0
Features
MLS Number: A12107175
Bedrooms
- Bedrooms: 4
Bathrooms
- Bathrooms: 3
- Half Bathrooms: No info
Exterior and Lot Features
- Exterior Features: SecurityHighImpactDoors, Lighting, Patio, Shed, TvAntenna
- View: Garden
Interior, Heating and Cooling
- Interior Features: BedroomOnMainLevel, EatInKitchen, FirstFloorEntry, LivingDiningRoom, SplitBedrooms, ShowerOnly
- Equipment / Appliances: BuiltInOven, Dryer, Dishwasher, ElectricWaterHeater, GasRange, Microwave, Refrigerator, Washer
- Heating Description: Central
- Cooling Description: CentralAir, CeilingFans
Building and Construction
- Floor Description: Tile
- Windows/Treatment: ImpactGlass
- Year Built: 1970
- Year Built Description: Resale
- Style: Detached,OneStory
Waterfront and Water Access
- Waterfront Frontage: No info
School Information
- Elementary School: Perrine
- Middle School: Southwood
- Senior High School: Miami Palmetto
Other Property Info
- Garage: No info
- Listing Date: 2026-10-15T14:30:34.000-00:00
- Directions: East
Taxes, Fees & More
- Taxes: 4001
- Parking Description: Driveway, RvAccessParking
Apples-to-Apples Comparables





Price History
Date
Event
Price
Change
Price Per
10/15/2026
Listed
$1.2M
$519 ft2
$5,586 m2
10/15/2026
$1.2M
Event
Listed
Price Per
$519 ft2
$5,586 m2
Price per square foot and days on website are not provided values and are calculated by Subdivisions.
Tour This Property
Choose an in-person or video tour with a licensed local advisor
A local advisor will confirm availability
Ready to Make an Offer?
Get expert guidance from a local advisor
Peer Listings
Active listings from matched communities
No listings found
Try adjusting your filters or changing your location to see available listings
Turn on listing alerts and we'll notify you
when matching listings appear
when matching listings appear
Community Snapshot
1,562 - 3,229
SqFt Range
1971
Year Build
99
Total Units
All Palmetto Bay, FL Mid-Tier Mid-Tier Homes & Condos
- Alan Grove Estates House0
- Armstrong House0
- Axelaja Estates House0
- Be-Car House1
- Bel Aire House10
- Benson Park House1
- Briarwood Estates House0
- Cal Neg Homes House0
- Cape Cutler Estates House2
- Carol Hill Estates House0
- Century At Palmetto Bay House1
- Chapman Park House0
- Charlotte Estates House1
- Clinton Grove Estates House1
- Colonial Palms Manor House0
- Coral Reef Estates House6
- Coral Reef Gardens House0
- Coral Reef Homesites House0
- Country Club Grove House2
- Cutler Hammock House3
- Cutler Heights Estates House1
- Cutler Reef Estates House0
- Cutler South House1
- Cutler Ten Pines House0
- Del Mar Edge House0
- Eastgrove East House1
- Eastgrove Estates House1
- Edmor Estates House0
- Elysian Gardens House1
- Emerald Oaks House0
- Estelle Lawrence Homes House0
- Flamingo Gardens Estates House1
- Fondren Estates House1
- Franjo Park House2
- Garden Groves House1
- Glenwood Estates House0
- Green Briar Acres House0
- Groves At Old Cutler House2
- Heatherwood House0
- Helenwood Estates House0
- Herman Estates House0
- Herman Hills House1
- High Ridge Estates House0
- Hillary Estates House0
- Kings Bay Pines House0
- Kings Cove House0
- Lilgerdon Estates House0
- Live Oak Estates House0
- Malbrook House0
- Mango Park Estates House0
- Mangowood House2
- Mangowood Park House0
- Mansions By The Falls House0
- Maral Estates House0
- Mardel Estates House0
- Mirelda Estates House1
- Mitchell East House0
- Moon Gate House0
- Oak Homes House0
- Oakwood Manor House0
- Old Cutler Creek House1
- Old Cutler Groves South House0
- Old Cutler Oaks South House0
- Old Cutler Palms House1
- Old Cutler Villas West House1
- Old Cutler West House0
- Palmetto Bay No HOA House1
- Palmetto Bay Residential House4
- Palmetto Pines House0
- Palmetto Road Estates House0
- Paris Manor East House0
- Perrine Heights House0
- Pine Bay Estates South House2
- Pine Glenn Estates House0
- Pinewood Estates House3
- Porto Vecchio Townhouses Townhouse0
- Richard Estates House1
- Riviera Homes House0
- Roberts Mixed0
- Rockdale Gardens House0
- Royal Cutler Estates House0
- Royal Harbour Yacht Club Townhouse2
- Royal Palm Harbor House1
- Southwood House6
- Springer Groves House0
- Stewart Oaks House0
- Stonehaven South House0
- Sun Coral Estates House0
- Sun Coral Heights House0
- Tanglewood Estates House2
- Tanglewood Gardens House0
- Tanglewood Lake House0
- The Landings House2
- The Oaks House1
- Triple C Estates House0
- Tuscany Estates & Villas Mixed0
- Twenty Bel Aire House2
- Victoria Bay Estates House0
- Villa Malaga House0
- Wendan House0
Other Palmetto Bay, FL Homes & Condos Price Range Segments
Entry-Level
Entry-Level5
Premium
Premium15
- Allison Estates House1
- Casa Granada Condo3
- Cutler Pines Estates House0
- Hampton Place Mixed0
- Harriel Estates House0
- Laurel Hill Park House0
- Mansions Of Pine Glen House0
- Old Cutler Shores House1
- Orchard Estates House0
- Palmetto Bay Estates House0
- Paris Estates South House0
- Pine Manor Estates House2
- Port Of Cape Cutler Estates House0
- The Banyan Drive Estates House1
- Villagio At Palmetto Bay Condo3
High-End
High-End13
Ultra Luxury
Ultra Luxury1
Palmetto Bay, FL Nearby Cities
$240K - $2M
$2K - $2K
$675K - $675K
$0 - $0
$102K - $3.3M
$2K - $9K
$2K - $36M
$2K - $60K
$440K - $625K
$0 - $0