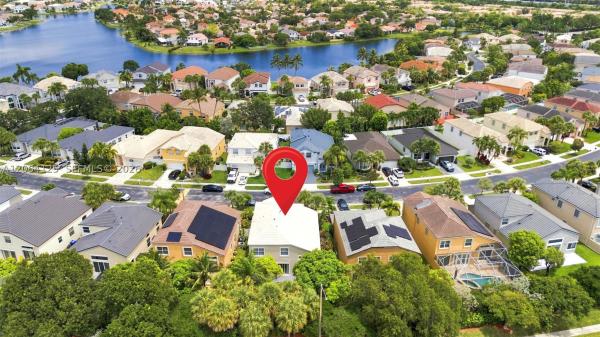
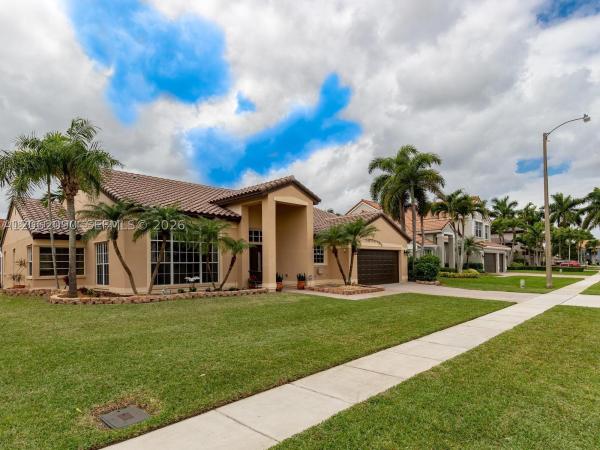
House in Pembroke Pines, FL 33029Chapel Lake Estates, 18431 NW 13th St
Share
Closed
4
Beds21/2
Baths2,197
SqFtStatus
Sold - Nov 22, 2024
Parking
2
Size
2,197 SqFt (204 m2)
Price
$328/SqFt ($3,528/m2)
Type
House
Built
1994
HOA
$133/MO
MLS Number
F10447576
View
Lake,Pool
On Site
776 Days
Updated
9 Days ago
Page Views
0
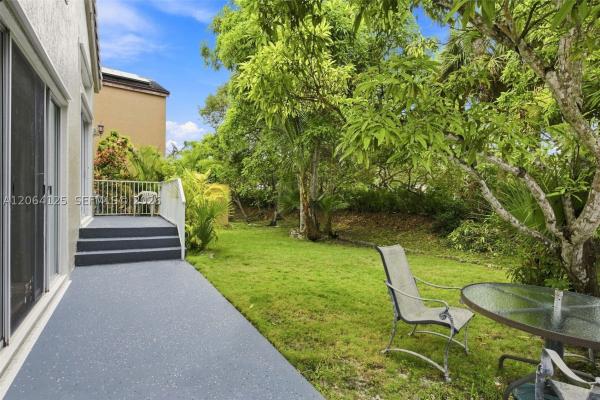
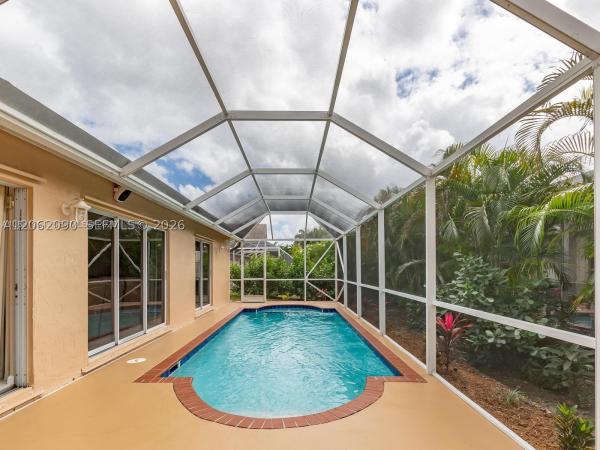
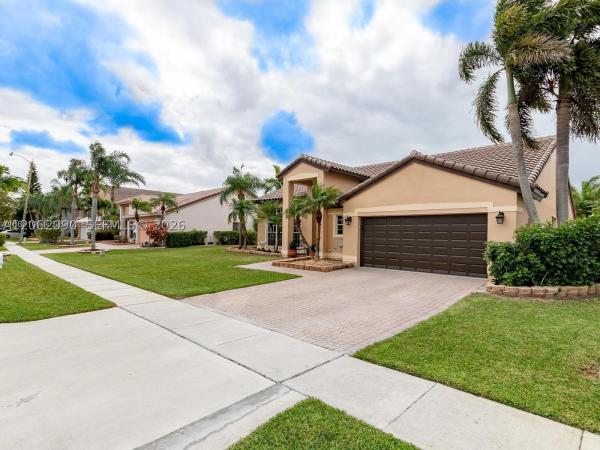
PRICED TO SELL!!!!!SPECTACULAR LAKE AND POOL VIEWS AS SOON AS YOU WALK THROUGH THE DOORS FROM THIS FANTASTIC 4 BEDROOM 2 1/2 BATH HOME IN DESIRABLE CHAPEL LAKE ESTATES*SPACIOUS PRIMARY BEDROOM ON THE FIRST FLOOR WITH LARGE WALK-IN CLOSETS*2 LARGE GUEST BEDR... Read more
Features
Bedrooms
- Bedrooms: 4
Bathrooms
- Bathrooms: 2
- Half Bathrooms: 1
Exterior and Lot Features
- Exterior Features: OutdoorLivingArea, Porch
- View: Lake,Pool
Interior, Heating and Cooling
- Interior Features: BreakfastBar, BreakfastArea, Bathtub, DualSinks, EntranceFoyer, GardenTubRomanTub, LivingDiningRoom, MainLevelPrimary, Pantry, SoakingTub, SeparateShower, VaultedCeilings, WalkInClosets
- Equipment / Appliances: Dryer, Dishwasher, ElectricRange, ElectricWaterHeater, Disposal, IceMaker, Microwave, Refrigerator, WaterHeater, Washer
- Heating Description: Central
- Cooling Description: CentralAir, CeilingFans
Building and Construction
- Floor Description: Tile,Wood
- Windows/Treatment: Blinds
- Year Built: 1994
Waterfront and Water Access
- Waterfront Frontage: Yes
School Information
- Elementary School: Chapel Trail
- Middle School: Silver Trail
- Senior High School: West Broward
Other Property Info
- Garage: 2
- Listing Date: 2024-06-27T14:29:54.000-00:00
- Directions: South
- Pets Allowed: BreedRestrictions, Yes
Taxes, Fees & More
- Maintenance Includes: CommonAreas
- Taxes: 6994
- Real Estate Taxes: 617160
- Security Information: SecuritySystemOwned, SecuritySystem, SmokeDetectors
- Parking Description: Attached, Driveway, Garage, GarageDoorOpener, PaverBlock
- Total Floors in Building: 2
Apples-to-Apples Comparables

Price History
Current
$720K
High
$775K
Low
$720K
Total Change
-7.1%Date
Event
Price
Change
Price Per
11/22/2024
Sold
$720K
-2.69%$328 ft2
$3,528 m2
09/19/2024
Price Reduced
$740K
-1.99%$337 ft2
$3,625 m2
09/07/2024
Price Reduced
$755K
-2.58%$344 ft2
$3,699 m2
07/11/2024
Listed
$775K
$353 ft2
$3,797 m2
11/22/2024
$720K
Event
Sold
Change
-2.69%Price Per
$328 ft2
$3,528 m2
09/19/2024
$740K
Event
Price Reduced
Change
-1.99%Price Per
$337 ft2
$3,625 m2
09/07/2024
$755K
Event
Price Reduced
Change
-2.58%Price Per
$344 ft2
$3,699 m2
07/11/2024
$775K
Event
Listed
Price Per
$353 ft2
$3,797 m2
Price per square foot and days on website are not provided values and are calculated by Subdivisions.
Listed by Pamela Segarra • RE/MAX Select Group • Buyer Agency Compensation .
Listing Location & Street View
Peer Listings
Active listings from matched communities

$695,000
- 4 Beds
- 3 Baths
- 2,740 SqFt
- $254/SqFt
House for sale in Royal Bay15650 NW 12th Ct, Pembroke Pines, FL 33028
Welcome to this spacious 4-bedroom, 3-bathroom home located in the highly desirable towngate community of pembroke pines. Built in 1997, this well-designed residence offers a functional floor plan with generous living spaces, abundant natural light, and endless potential to make it your own.
The home features a spacious kitchen that opens to the main living areas, a comfortable primary suite with an en-suite bath, and well-sized secondary bedrooms that provide flexibility for family, guests, or a home office. The backyard offers ample space for outdoor entertaining, gardening, or creating your own private retreat.
Priced to reflect the opportunity for cosmetic updates, this home has great bones and offers an excellent chance to personalize it while building equity. Whether you’re looking to renovate to your personal style or invest in a home with long-term potential, this property presents exceptional value in today’s market.
Situated in a gated community with low-maintenance living, residents enjoy access to community amenities and are conveniently located near top-rated schools, shopping, dining, parks, and major highways including i-75 and florida’s turnpike, making commuting throughout south florida a breeze.
Don’t miss this opportunity to own a home in one of pembroke pines’ most sought-after neighborhoods. Schedule your private showing today!
$780,000
- 4 Beds
- 21/2 Baths
- 2,655 SqFt
- $294/SqFt
House for sale in Chapel Trail Estates19334 NW 12th St, Pembroke Pines, FL 33029
Private pool & prime pembroke pines location! Bright 4br/3ba home with an open layout, stainless steel appliances, and inviting living spaces. Enjoy your private backyard oasis—perfect for entertaining and year-round florida living. Close to schools, shopping, dining, and major highways. Move-in ready!
1 - 2 of 6 Results
Community Snapshot
4 to 5 BR
Bedrooms
$797K to $923K
Price Tier
1,612 - 3,236
SqFt Range
1994
Year Build
2
Total Floors
Pembroke Pines Premium Premium Homes & Condos
- Alhambra House1
- Angel Cove At Pembroke Shores House1
- Antigua Townhouse0
- Antigua At Spring Valley Townhouse2
- Arbor Green At Pembroke Lakes House2
- Bermuda Village At Silver Lakes House1
- Bimini Bay House1
- Bonita Bay House0
- Boulevard Heights House27
- Boulevard Park House3
- Breakers Estates At Pembroke Isles House1
- Brittany At Silver Lakes House0
- Brittany Bay At Silver Lakes House0
- Canary Bay House1
- Cascades Classics House1
- Cascades Executive House0
- Cedar Way House0
- Cedarwoods At Pembroke Lakes Mixed7
- Centra Falls West Townhouse1
- Chapel Cove House0
- Chapel Grove Townhouse3
- Chapel Lake Estates House4
- Chapel Oaks House3
- Chapel Pointe House1
- Charleston In The Pines House4
- Cherry Bay House1
- Cinnamon Place At Honeywoods House3
- Cinnamon Ridge Estates At Honeywoods House2
- Classic Vista House4
- Clubside House3
- Coconut Cove At Silver Lakes House1
- Coconut Key At Silver Lakes House2
- Coconut Reef At Silver Lakes House1
- Coconut Sound At Silver Lakes House1
- Contempo Walk House3
- Creekside House1
- Crystal Bay At Silver Lakes House1
- Crystal Harbor House1
- Cypress Pointe House0
- Dimensions North House1
- Eagle Creek At Pembroke Lakes South House1
- East Lakes Townhomes Villa2
- Edgewater House2
- Egret Walk House0
- Emerald Lake Estates At The Landings House0
- Emerald Sound At Silver Lakes House0
- Emerald Springs At Silver Lakes House0
- Encantada House4
- Encino Mixed0
- Estancia House3
- Fairway Greens Homes Condo5
- Gardenlake House1
- Golf Manor Condo1
- Grove Estates House4
- Grove Place House2
- Harbor Island House2
- Heritage House0
- Heron Cay House2
- Hidden Lake House2
- Hollywood Pines House1
- Island Shores House0
- Kensington House2
- Kensington Park House1
- Keystone Lake House7
- Lacosta House2
- Laguna Isles House3
- Lakeside Key House9
- Las Brisas At Silver Lakes House0
- Las Palmas Townhomes At Pembroke Lakes South Townhouse0
- Lido Isles House2
- Lowells Landing Townhouse1
- Mahogany Way House3
- Majestic Bay House1
- Malibu Bay Townhouse7
- Merrick Square Townhouse3
- Misty Bay At Silver Lakes House1
- Misty Harbor At Silver Lakes Mixed2
- Monte Carlo Townhomes Townhouse2
- Normandy At Pembroke Lakes House2
- Panache At The Landings House1
- Park Crossing Townhouse0
- Parkside At Spring Valley House3
- Parkview Townhouse1
- Pasadena Estates House5
- Pasadena Estates At Pembroke Shores House3
- Pasadena Lakes House10
- Pasadena Pool Homes At Pembroke Lakes South House0
- Pelican Pointe Townhouse5
- Pelican Trace House1
- Pembroke Ranches House1
- Pine Lake Condo2
- Portraits At Pembroke Pointe House2
- Profiles 2 House1
- Quincey Park House0
- Rainbow Lakes House2
- Rainbow Lakes Villas Villa0
- Raintree Executive Series House1
- Royal Bay House1
- Royal Townhomes Townhouse1
- Sandal Bay At Pembroke Shores House2
Chapel Trail Communities in Pembroke Pines, FL
Premium
Premium 13
Entry-Level
Entry-Level 3

The data relating to real estate for sale on this web site comes in part from the Broker Reciprocity' Program of the Regional Multiple Listing Service of Miami Dade, Broward, Palm Beach, Collier and Lee Counties. Not all listings found on this site are necessarily listed through Subdivisions.com. Real estate listings held by brokerage firms other than Subdivisions.com are marked with the Broker Reciprocity' logo or the Broker Reciprocity' thumbnail logo (little black house) and detailed information about them includes the name of the listing brokers.
Copyright © 2026 Subdivisions.com • All Rights Reserved • Made with ❤ in Miami, Florida.