18647 SE Lakeside Dr

4
Beds
41/2
Baths
3,353
SqFt
$506
$/SqFt
Pending
House
Built in 2005
2 Parking
Lake,Pool View
$300/mo HOA
Waterfront
Contemporary
Outdoor Kitchen
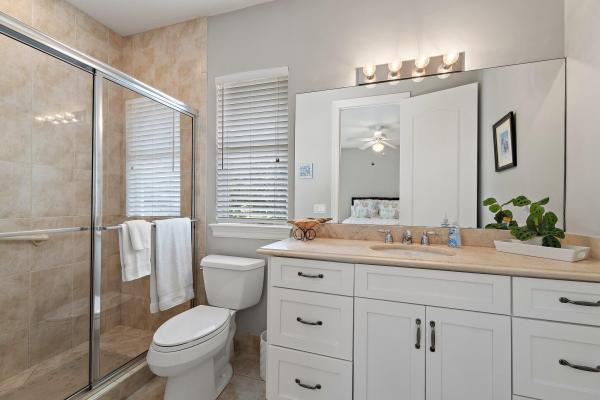
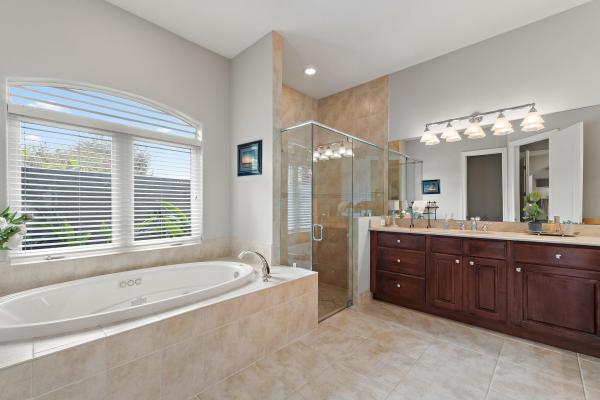
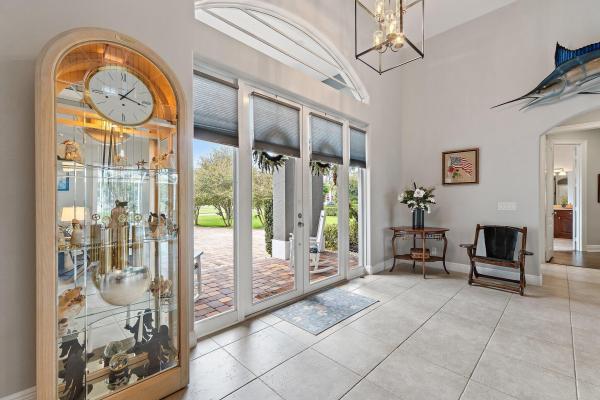
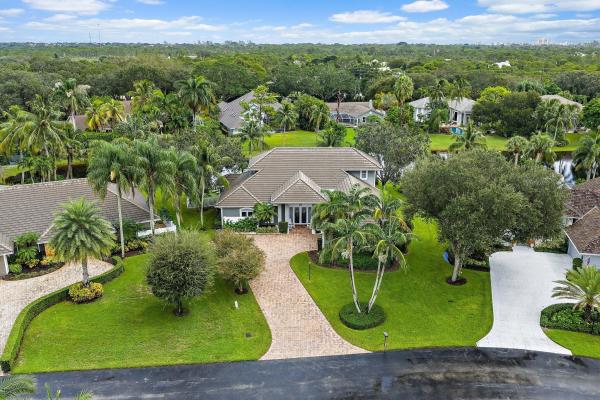
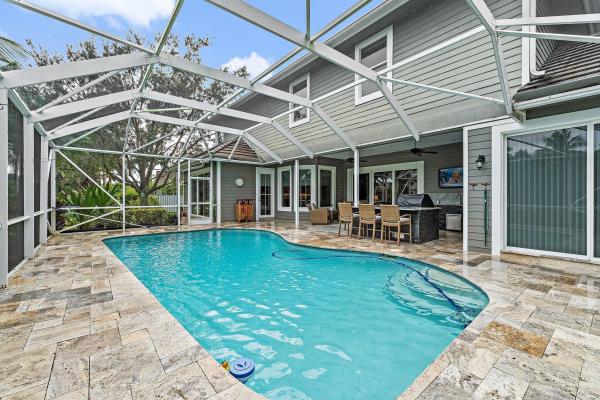
Small cozy enclave of just 173 home sites with lush tree lined streets. If that is what you are looking for, don't hesitate. Hurry to see this 2 story contemporary CBS home. Lots of natural light greets you upon your arrival w/ a dramatic staircase overlooking the living area. Open & bright. Primary Bedrm w/ensuite & huge walk in closet on 1st floor. Cabana Bathrm & Powder Room. Kitchen opens up to Family Room & breakfast nook. Tile & engineered wood on 1st floor. 3 Bedrms/2 Bathrms on 2nd Flr. Fabulous outdoor Kitchen. Impact windows/sliders throughout. Oversize 550 SF Garage. Astro turf fenced in area for your fur-baby. Pool/yard enjoy east exposure providing sunny AM's and cool shady afternoons. Community Clubhouse, Tennis, Pickleball, Playground. Low Martin Co Taxes.
MLS Number: B26020910
On Site: 144 Days
Updated: 6 Days ago
Page Views: 0

Features

Bedrooms
  • Bedrooms: 4
Bathrooms
  • Bathrooms: 4
  • Half Bathrooms: 1
Exterior and Lot Features
  • Exterior Features: OutdoorKitchen, OutdoorLivingArea
  • View: Lake,Pool
Interior, Heating and Cooling
  • Interior Features: BreakfastBar, BedroomOnMainLevel, BreakfastArea, Bathtub, CathedralCeilings, DualSinks, GardenTubRomanTub, HighCeilings, JettedTub, KitchenIsland, KitchenDiningCombo, LivingDiningRoom, MainLevelPrimary, Pantry, Storage, SoakingTub, SeparateShower, VaultedCeilings, WalkInClosets
  • Equipment / Appliances: Dryer, Dishwasher, ElectricRange, ElectricWaterHeater, Disposal, Microwave, Refrigerator, WaterHeater, Washer
  • Heating Description: Central, Electric, Individual
  • Cooling Description: CentralAir,Electric
Building and Construction
  • Floor Description: Carpet, CeramicTile, Wood
  • Windows/Treatment: Blinds, Sliding, StormWindows
  • Construction Type: House
  • Year Built: 2005
  • Style: Contemporary
Waterfront and Water Access
  • Waterfront Frontage: Yes
School Information
  • Elementary School: Hobe Sound
  • Middle School: Murray
  • Senior High School: South Fork
Other Property Info
  • Garage: 2
  • Listing Date: 2026-04-27T16:28:58.000-00:00
  • Directions: West
  • Pets Allowed: NoPetRestrictions, Yes
Taxes, Fees & More
  • Maintenance Includes: CommonAreas,Security
  • Taxes: 8472
  • Security Information: GatedWithGuard, GatedCommunity, SmokeDetectors, SecurityLights
  • Parking Description: Attached, Garage, GarageDoorOpener
  • Total Floors in Building: 2

Apples-to-Apples Comparables

 Closest-Match Comparables
See closest-match comps for this subdivision
No obligation
Verified
Trends
Insights
Best of Luxury Realty
Talk to a local advisor
Licensed advisors answering your questions across Jupiter, FL
01
Licensed Brokerage
02
Local Advisors
03
Direct Answers
Exclusive real estate service partner

Price History

Current
$1.7M
High
$1.7M
Low
$1.7M
Total Change
0%
$1.7M$1.7M$1.7MApr 26Jun 26
Date
Event
Price
Change
Price Per
06/14/2026
Sold
$1.7M
0%
$506 ft2
$5,451 m2
04/27/2026
Listed
$1.7M
 
$506 ft2
$5,451 m2
06/14/2026
$1.7M
Event
Sold
Change
0%
Price Per
$506 ft2
$5,451 m2
04/27/2026
$1.7M
Event
Listed
Price Per
$506 ft2
$5,451 m2
Price per square foot and days on website are not provided values and are calculated by Subdivisions.
Listed by Paulette BaroneJupiter Lighthouse Realty Inc • Buyer Agency Compensation .

Listing Location & Street View
MapStreet View

Peer Listings

Active listings from matched communities
Results 0 of 0
No listings found
Try adjusting your filters or changing your location to see available listings
Turn on listing alerts and we'll notify you
when matching listings appear