18691 SE Lakeside Way

4
Beds
3
Baths
3,426
SqFt
Status
Active
Parking
2
Size
3,426 SqFt (318 m2)
Price
$401/SqFt ($4,320/m2)
Type
House
Built
1990
HOA
$300/MO
MLS Number
B26067922
View
Lake,Water
On Site
21 Days
Updated
3 Days ago
Page Views
0
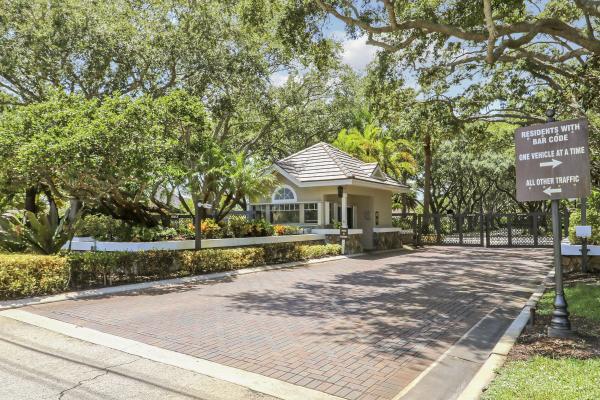
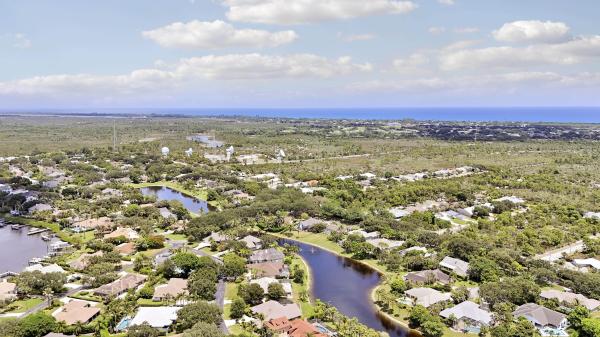
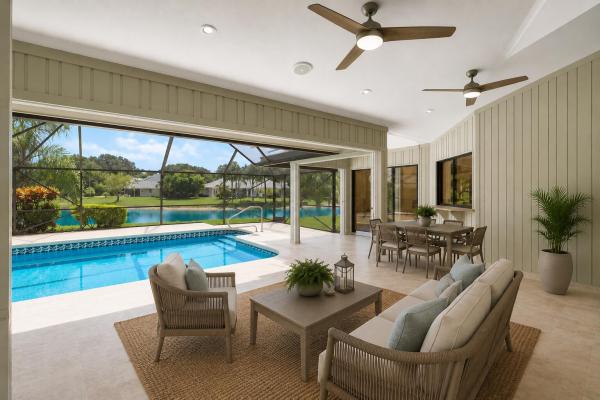
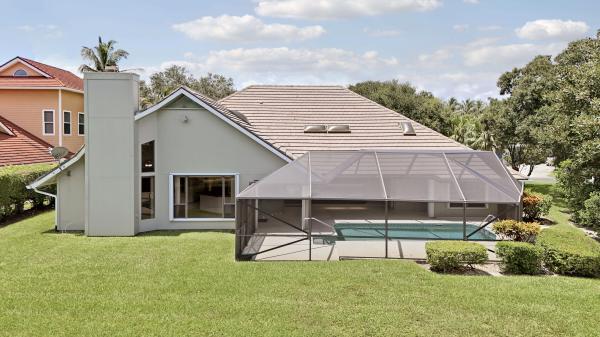
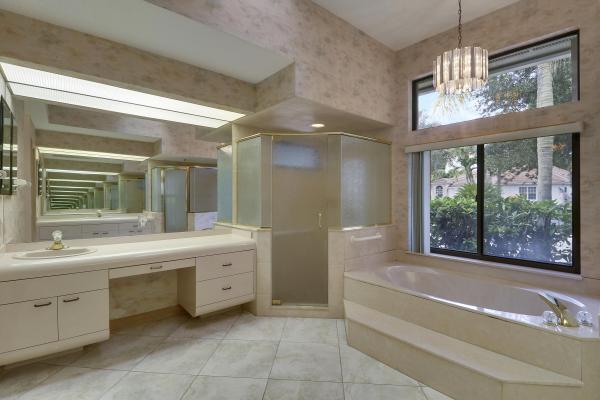
There's a moment when you enter 18691 SE Lakeside Way that defines the home. Step through the front door into the volume-ceiling great room and your eye is immediately drawn through the living spaces, across the screened pool and out to the lake beyond. It's the kind of view that gives a home its identity. Located on a .34-acre lakefront lot in the gated River Ridge community in Jupiter, Florida, this 4-bedroom, 3-bath lakefront pool home offers 3,426 square feet of heated living space and a floor plan with exceptional potential. The east-facing backyard captures beautiful morning light across the water, while the screened pool, expansive deck and covered lanai create an inviting setting for outdoor dining, entertaining or simply enjoying the lake. The split-bedroom design places the spacious primary suite on one side of the home, with two additional bedrooms and an adjacent bath on the opposite side. A fourth bedroom located just off the great room offers flexibility as a den, study or home office. The kitchen opens to the family room, where a fireplace and walls of glass continue the connection to the pool and lake. One of the home's three baths functions as a true cabana bath, complete with shower, sink and toilet and opening directly to the covered lanai and pool area, a particularly convenient feature for everyday pool use and entertaining. A large two-car garage, Hardie board siding and complete accordion hurricane shutters add practical appeal. The home is offered as-is and ready for a new owner's vision, presenting the opportunity to renovate or modernize the interiors while preserving the space, floor plan and waterfront setting that make the property so compelling. River Ridge is a close-knit gated Jupiter community in Martin County, known for its mature, tree-lined streets, where neighbors are often seen walking throughout the community. The $300 monthly HOA fee covers gate security, common-area maintenance, the community clubhouse and tennis courts. Not every home in River Ridge enjoys a waterfront setting. Here, the eastern lake exposure, pool, covered outdoor living area and cabana bath create a lifestyle that is difficult to replicate. The setting is already established. The opportunity is to make the home itself your own. Come experience the view, the space and the possibilities in person. Schedule your private showing of 18691 SE Lakeside Way today.
Features

Bedrooms
  • Bedrooms: 4
Bathrooms
  • Bathrooms: 3
  • Half Bathrooms: No info
Exterior and Lot Features
  • Exterior Features: OutdoorLivingArea
  • View: Lake,Water
Interior, Heating and Cooling
  • Interior Features: Attic, BreakfastBar, BuiltInFeatures, BreakfastArea, Bathtub, CathedralCeilings, CentralVacuum, DualSinks, EntranceFoyer, EatInKitchen, FamilyDiningRoom, GardenTubRomanTub, HighCeilings, PullDownAtticStairs, SplitBedrooms, SoakingTub, SeparateShower, VaultedCeilings, WalkInClosets
  • Equipment / Appliances: Cooktop, Dryer, Dishwasher, ElectricWaterHeater, Disposal, IceMaker, Microwave, Oven, Refrigerator, TrashCompactor, VentedExhaustFan, WaterHeater, Washer
  • Heating Description: Central, Electric, Zoned
  • Cooling Description: CentralAir, CeilingFans, Electric, Zoned
Building and Construction
  • Floor Description: Carpet,Tile
  • Windows/Treatment: Blinds,Skylights
  • Construction Type: House
  • Year Built: 1990
  • Style: Ranch
Waterfront and Water Access
  • Waterfront Frontage: Yes
School Information
  • Elementary School: Hobe Sound
  • Middle School: Murray
  • Senior High School: South Fork
Other Property Info
  • Garage: 2
  • Listing Date: 2026-08-24T15:41:44.000-00:00
  • Directions: West
  • Pets Allowed: PetRestrictions,Yes
Taxes, Fees & More
  • Maintenance Includes: CommonAreas, RecreationFacilities, Security
  • Taxes: 7377.28
  • Real Estate Taxes: 494037
  • Security Information: SecurityGate, GatedCommunity, SmokeDetectors, SecurityGuard
  • Parking Description: Attached, Driveway, Garage, GarageDoorOpener, PaverBlock
  • Total Floors in Building: 1

Apples-to-Apples Comparables

 Closest-Match Comparables
See closest-match comps for this subdivision
No obligation
Verified
Trends
Insights
Best of Luxury Realty
Talk to a local advisor
Licensed advisors answering your questions across Jupiter, FL
01
Licensed Brokerage
02
Local Advisors
03
Direct Answers
Exclusive real estate service partner

Price History

Date
Event
Price
Change
Price Per
08/24/2026
Listed
$1.4M
 
$401 ft2
$4,320 m2
08/24/2026
$1.4M
Event
Listed
Price Per
$401 ft2
$4,320 m2
Price per square foot and days on website are not provided values and are calculated by Subdivisions.
Listed by William HoptonThe Keyes Company (Tequesta) • Buyer Agency Compensation .

Listing Location & Street View
MapStreet View

Peer Listings

Active listings from matched communities
Results 0 of 0
No listings found
Try adjusting your filters or changing your location to see available listings
Turn on listing alerts and we'll notify you
when matching listings appear