The Estates At Oak Hamlet, 1875 Oak Berry Cir

$675K3.7%
$649,999
3
Beds
2
Baths
1,600
SqFt
Status
Active
Parking
2
Size
1,600 SqFt (149 m2)
Price
$406/SqFt ($4,373/m2)
Type
House
Built
1996
HOA
$260/MO
MLS Number
B26047166
View
Canal,Water
On Site
77 Days
Updated
1 Days ago
Page Views
0
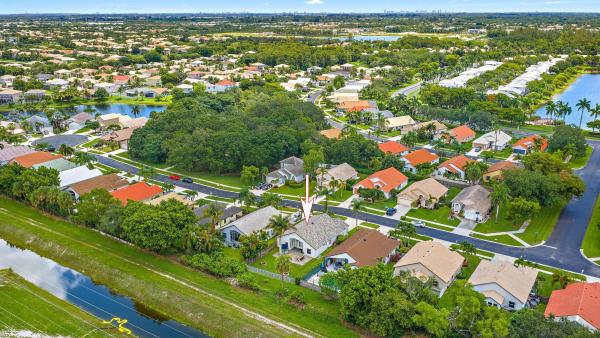
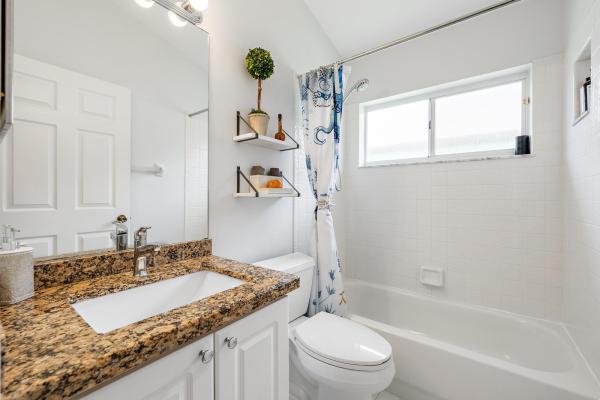
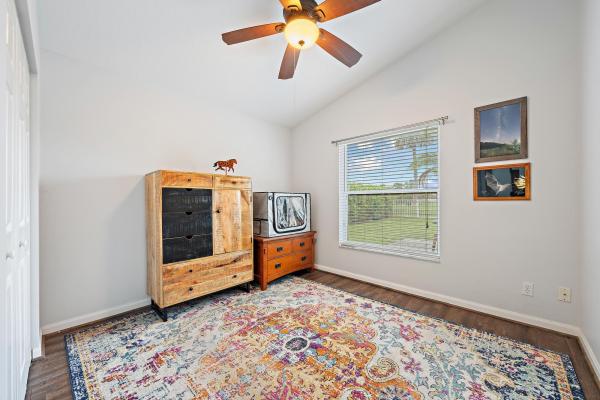
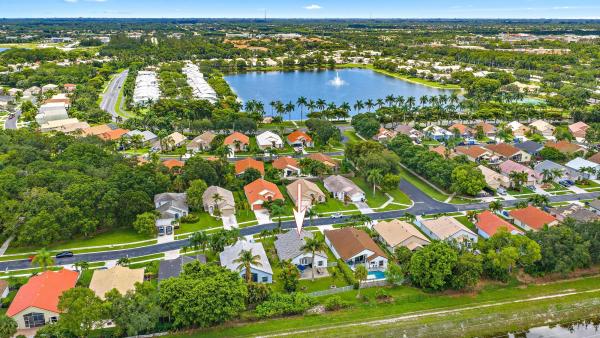
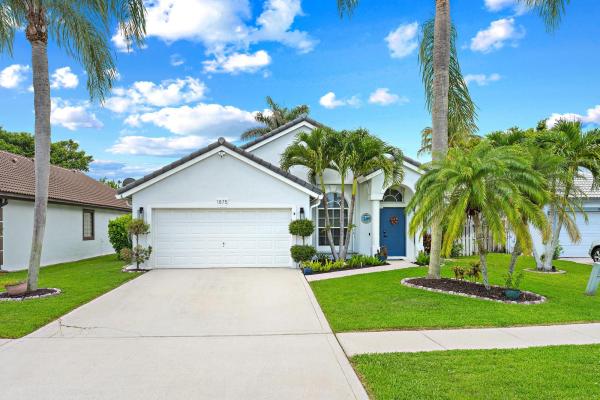
Welcome to the home that checks every box! Beautifully updated, impeccably maintained, and perfectly situated in Wellington's Edge, one of Wellington's most sought-after gated communities. Every inch of this 1,600 square foot, 3-bedroom, 2-bath residence has been thoughtfully enhanced, creating a home that feels as stylish as it is functional. The open-concept floor plan is filled with natural light and accented by elegant herringbone tile flooring throughout the main living areas. At the heart of the home, the beautifully updated kitchen seamlessly connects to the living and dining spaces, making it ideal for both entertaining and everyday living. The recently updated kitchen features white shaker-style cabinetry with new hardware, quartz countertops, a designer backsplash, new stainless steel appliances, a wine refrigerator, an oversized farmhouse sink, and a spacious center island. Home RO Water System for drinking water and ice. The spacious primary suite serves as a private retreat, complete with his-and-hers closets with custom-built closet organizers and a beautifully appointed en-suite bath. The beautifully redesigned primary bathroom showcases elegant marble tile flooring, a floor-to-ceiling tiled walk-in shower with a new rainfall showerhead, dual vanities with quartz countertops, stylish tilting mirrors, and designer lighting. Two additional bedrooms provide flexibility for family, guests, or a dedicated home office. Step outside to an oversized backyard adjacent to a peaceful canal, offering exceptional privacy and plenty of room to relax, entertain, or even add a future pool. The epoxy-coated garage floor adds a polished touch, while the thoughtfully designed laundry room features custom built-ins and a utility sink for added convenience. Major updates include a 2021 roof, 2024 air conditioning system with expanded ductwork, whole house surge protectors and new landscaping, allowing you to move in with confidence. Located within the gated community of Wellington's Edge, residents enjoy resort-style amenities including multiple pools, tennis and pickleball courts, a fitness center, playgrounds, a nature preserve, and scenic walking paths—all just minutes from Wellington's renowned equestrian venues, shopping, dining, parks, and top-rated schools.
Features

Bedrooms
  • Bedrooms: 3
Bathrooms
  • Bathrooms: 2
  • Half Bathrooms: No info
Exterior and Lot Features
  • Exterior Features: OutdoorLivingArea, RoomForPool
  • View: Canal,Water
Interior, Heating and Cooling
  • Interior Features: ClosetCabinetry, CathedralCeilings, DualSinks, HighCeilings, KitchenIsland, KitchenDiningCombo, Pantry, SplitBedrooms, SeparateShower, WalkInClosets
  • Equipment / Appliances: Dryer, Dishwasher, ElectricRange, ElectricWaterHeater, Microwave, Oven, WaterPurifierOwned, Refrigerator, WaterHeater, WaterPurifier, WineRefrigerator, Washer
  • Heating Description: Central
  • Cooling Description: CentralAir, CeilingFans
Building and Construction
  • Floor Description: CeramicTile,Laminate
  • Windows/Treatment: Blinds
  • Construction Type: House
  • Year Built: 1996
Waterfront and Water Access
  • Waterfront Frontage: No info
School Information
  • Elementary School: Elbridge Gale
  • Middle School: Emerald Cove
  • Senior High School: Palm Beach Central
Other Property Info
  • Garage: 2
  • Listing Date: 2026-06-30T16:42:40.000-00:00
  • Directions: East
  • Pets Allowed: BreedRestrictions, CatsOk, DogsOk, NumberLimit, PetRestrictions, SizeLimit, Yes
Taxes, Fees & More
  • Maintenance Includes: CommonAreas, Internet, Security
  • Taxes: 8838.67
  • Security Information: GatedCommunity
  • Parking Description: Attached, Driveway, Garage, OnStreet
  • Total Floors in Building: 1

Apples-to-Apples Comparables

 Closest-Match Comparables
See closest-match comps for this subdivision
No obligation
Verified
Trends
Insights
Best of Luxury Realty
Talk to a local advisor
Licensed advisors answering your questions across Wellington, FL
01
Licensed Brokerage
02
Local Advisors
03
Direct Answers
Exclusive real estate service partner

Price History

Current
$650K
High
$675K
Low
$650K
Total Change
-3.7%
$678K$662K$647KJul 26Jul 26
Date
Event
Price
Change
Price Per
07/29/2026
Price Reduced
$650K
-3.7%
$406 ft2
$4,373 m2
07/01/2026
Listed
$675K
 
$422 ft2
$4,541 m2
07/29/2026
$650K
Event
Price Reduced
Change
-3.7%
Price Per
$406 ft2
$4,373 m2
07/01/2026
$675K
Event
Listed
Price Per
$422 ft2
$4,541 m2
Price per square foot and days on website are not provided values and are calculated by Subdivisions.
Listed by Renee TravisKeller Williams Realty Jupiter • Buyer Agency Compensation .

Listing Location & Street View
MapStreet View

Peer Listings

Active listings from matched communities
Results 0 of 0
No listings found
Try adjusting your filters or changing your location to see available listings
Turn on listing alerts and we'll notify you
when matching listings appear

Scores

Walk Score®
Car-Dependent. Most errands require a car
39

100
Bike Score®
Somewhat Bikeable. Minimal bike infrastructure
45

100
Sound Score®
Bearable noise
76

100
Airport Score
Close to airports. Noticeable airport activity
0

100
Traffic Score
Congested area. Frequent traffic delays
31

100
Local Score
Limited local amenities nearby
0

100
Community Snapshot
3 – 3 BR
Bedrooms
$575K – $650K
Price Tier
1,325 - 2,510
SqFt Range
1998
Year Build
1
Total Floors

Subdivision Amenities

Clubhouse
Fitness Center
Management
Park
Pickleball
Playground
Pool
Recreation Facilities
Sidewalks

Wellington
Premium
Premium Homes & Condos

Wellington's Edge Communities in Wellington, FL