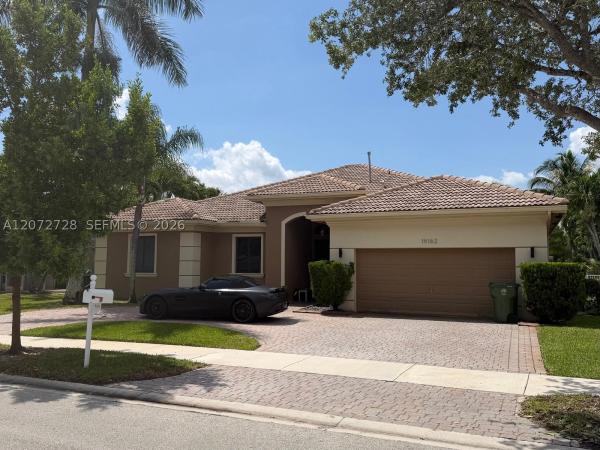
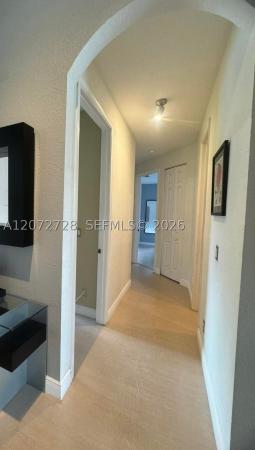
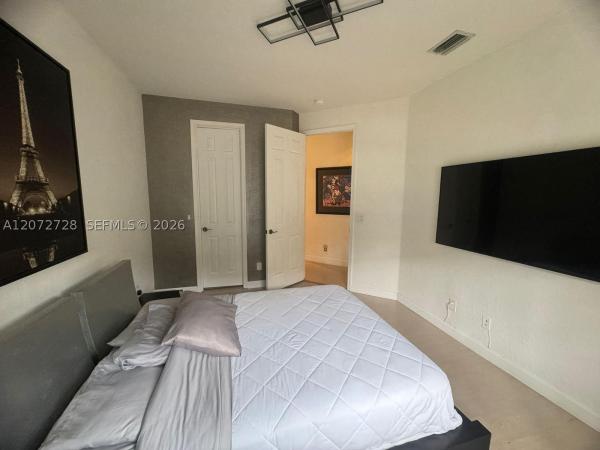
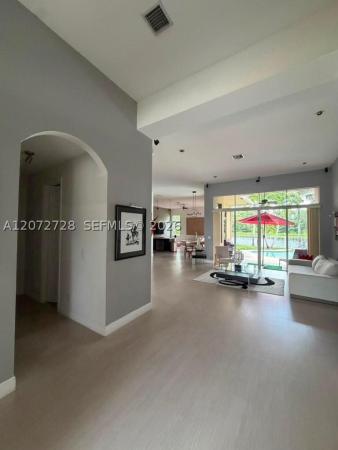
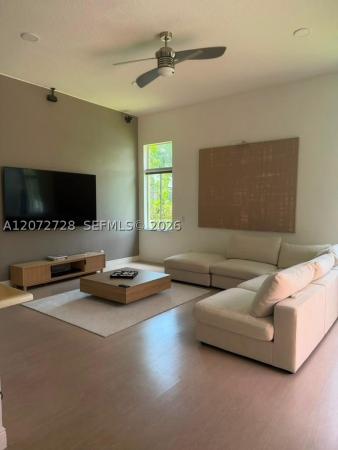
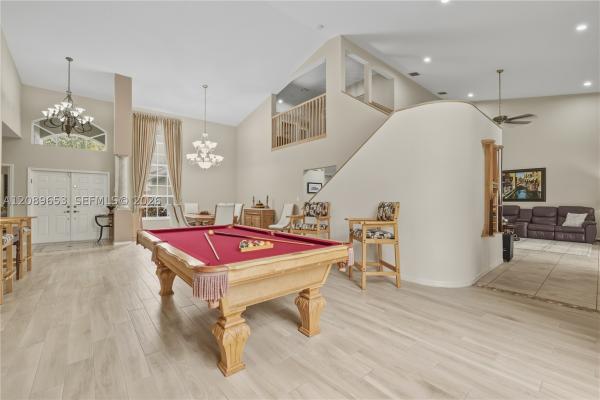
Laguna Isles, 19162 SW 65th St

4
Beds
2
Baths
2,702
SqFt
Status
Active
Parking
2
Size
2,702 SqFt (251 m2)
Price
$352/SqFt ($3,784/m2)
Type
House
Built
2002
HOA
$300/MO
MLS Number
A12072728
View
Lake
On Site
10 Days
Updated
9 Days ago
Page Views
0
Welcome to 19162 SW 65th St, a charming house located in Pembroke Pines, FL. This residence accords a unique opportunity to own a property in a sought-after location. With its classic architecture, this house showcases a timeless design that fits seamlessly in... Read more

Features

Bedrooms
  • Bedrooms: 4
Bathrooms
  • Bathrooms: 2
Exterior and Lot Features
  • Exterior Features: Deck, Fence, Patio, StormSecurityShutters
  • View: Lake
Interior, Heating and Cooling
  • Interior Features: Bathtub, FirstFloorEntry, CentralVacuum
  • Equipment / Appliances: SomeGasAppliances, Dryer, Dishwasher, ElectricRange, GasWaterHeater, Microwave, Other, Refrigerator
  • Heating Description: Central
  • Cooling Description: CentralAir
Building and Construction
  • Floor Description: Laminate
  • Year Built: 2002
  • Year Built Description: Effective Year Built
  • Style: Detached,OneStory
Waterfront and Water Access
  • Waterfront Frontage: No info
School Information
  • Elementary School: Manatee Bay
  • Middle School: Silver Trail
  • Senior High School: West Broward
Other Property Info
  • Garage: 2
  • Listing Date: 2026-08-17T15:02:43.000-00:00
  • Directions: North
  • Pets Allowed: No,Yes
Taxes, Fees & More
  • Taxes: 6497
  • Security Information: GatedCommunity
  • Parking Description: Attached, Driveway, Garage, GarageDoorOpener

Apples-to-Apples Comparables

 Closest-Match Comparables
See closest-match comps for this subdivision
No obligation
Verified
Trends
Insights
Seller Advisory
A smarter move starts with the right information
Get a complimentary hyperlocal market review with human agent-verified comps and pricing guidance
01
Market Review
Local market intelligence
02
Verified Comps
Human agent-verified comparables
03
Pricing Guidance
Actionable pricing recommendations
Complimentary. No obligation

Price History

Date
Event
Price
Change
Price Per
08/17/2026
Listed
$950K
 
$352 ft2
$3,784 m2
08/17/2026
$950K
Event
Listed
Price Per
$352 ft2
$3,784 m2
Price per square foot and days on website are not provided values and are calculated by Subdivisions.
Listed by Steven KolenoBeycome of Florida LLC • Buyer Agency Compensation .

Listing Location & Street View
MapStreet View

Peer Listings

Active listings from matched communities
Results 2 of 4
Edgewater, 13845 NW 20th St, Pembroke Pines, Florida 33028, image 1
Edgewater, 13845 NW 20th St, Pembroke Pines, Florida 33028, image 2
Edgewater, 13845 NW 20th St, Pembroke Pines, Florida 33028, image 3
$985,000
  • 4 Beds
  • 3 Baths
  • 2,829 SqFt
  • $348/SqFt
House for sale in Edgewater
13845 NW 20th St, Pembroke Pines, FL 33028
Welcome to your dream home featuring 4 bedrooms plus an extra den/ office, 3 bathrooms, a stunning pool-and-spa combination, and a spacious 2-car garage. This one simply has it all! Located in a highly desirable gated community of pembroke falls, close to restaurants, places of worship, schools, and many more! Enjoy a low hoa fee and wonderful 5-star resort-level amenities such as tennis courts, resort-style community pool, a beautiful gym, and more in this beautiful, safe community. The home also has a brand-new tile roof 2025 , gorgeous tile floors, a newer ac and many beautiful features… extra room, currently used as an office can be easily converted into a room, making it a 5-bedroom house. Priced to sell fast, this one won't last long —schedule your private showing today! Agents read broker remarks.
Pelican Trace, 1268 NW 144th Ter, Pembroke Pines, Florida 33028, image 1
Pelican Trace, 1268 NW 144th Ter, Pembroke Pines, Florida 33028, image 2
Pelican Trace, 1268 NW 144th Ter, Pembroke Pines, Florida 33028, image 3
$820,000
  • 4 Beds
  • 3 Baths
  • 2,598 SqFt
  • $316/SqFt
House for sale in Pelican Trace
1268 NW 144th Ter, Pembroke Pines, FL 33028
Rarely available esplanade model offering 4 bedrooms, 3 bathrooms, & a 2 car garage. This spacious home features a thoughtful floor plan with hardwood flooring and impact windows & doors throughout. A first floor bedroom & full bathroom provide an ideal setup for guests, extended family, or multigenerational living. The open concept kitchen & family room create a welcoming gathering space, while the formal living and dining areas make a striking impression with soaring 20 foot ceilings. Upstairs, the spacious primary suite and additional bedrooms offer plenty of privacy and flexibility. Step outside to a covered, screened in patio overlooking serene water views, with ample backyard space and plenty of room to add a pool and create your own private outdoor retreat. Pembroke falls is a resort style gated community with a state of the art clubhouse that features a pool, tennis courts, pickleball courts, basketball courts, gym, and more! The community also offers natural gas to its residents. The hoa includes cable, fiber optic internet, alarm system, 24 hour security, and so much more! *chandelier in formal dining room not included & will be replaced*
1 - 2 of 4 Results
Community Snapshot
3 – 5 BR
Bedrooms
$735K – $850K
Price Tier
1,691 - 3,713
SqFt Range
2002
Year Build
2
Total Floors

Subdivision Amenities

Clubhouse
Fitness Center
Gated
Guard
Maintenance
Playground
Pool

Pembroke Pines
Premium
Premium Homes & Condos