La Costa, 19199 SE Daniel Ln

4
Beds
3
Baths
2,767
SqFt
$556
$/SqFt
Sold - Feb 14, 2024
House
Built in 2006
2 Parking
Garden,Other,Pool View
$133/mo HOA
Lighting
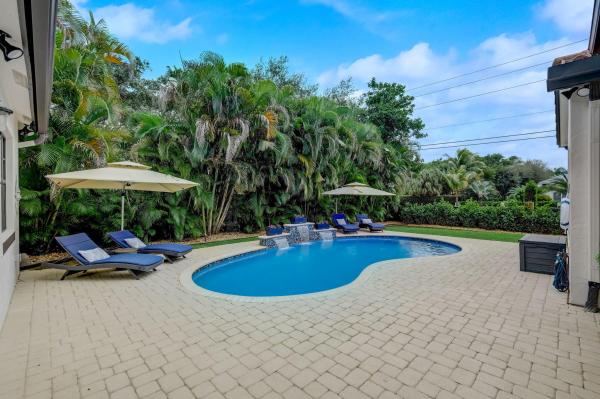
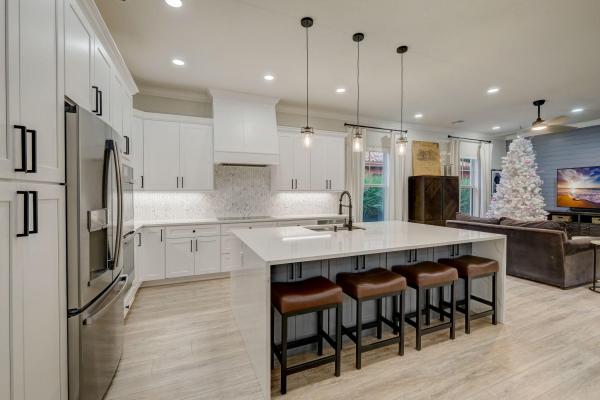
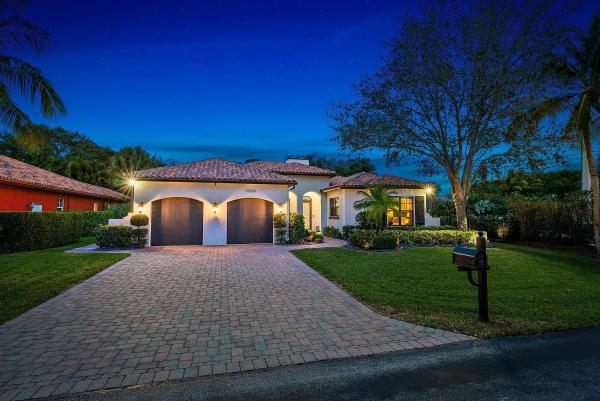
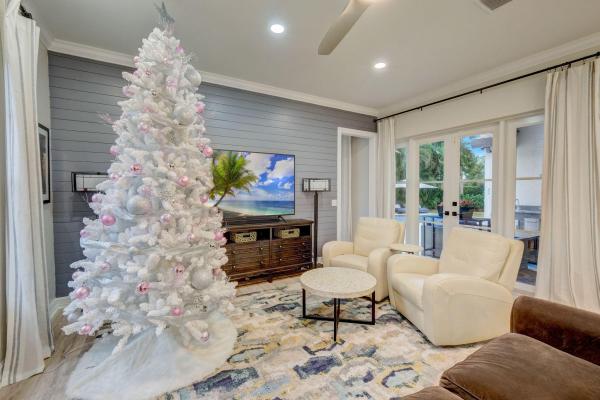
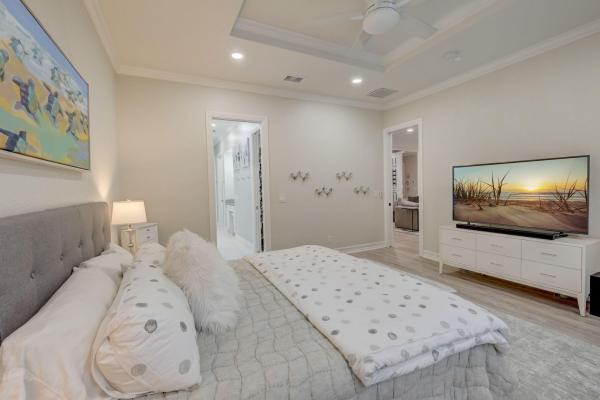
Welcome to your new tropical paradise right in the heart of Tequesta! Your new oasis is one of only nine homes in the highly desirable and gated community of La Costa. This split floor plan home features 4 spacious bedrooms and 3 full bathrooms with over 2,700 square feet of living space. Every room and hallway of this house has been meticulously and tastefully renovated by the current owner. You'll enjoy entertaining guests with the open floor plan of the main living area. The large living room is flooded with natural light through the French doors and windows. The new modern fireplace has multiple features and can be used for either heating the home or just for decorative ambiance with no heat. The large wall mounted tv is perfect for movie night or game day with friends. Past the living room, you'll enter the beautifully styled chef's kitchen with stainless steel appliances including new double ovens, drawer microwave, and an oversized island with waterfall edge quartz countertops and seating for four. The formal dining room sits off the kitchen with a second set of French doors that also lead out to the backyard and outdoor living room and kitchen. The current owner has the formal dining room furnished as a second living room with an additional tv area highlighting the versatility of the open space. On the South wing of the house, you'll find the spacious Primary suite filled with natural light with a view of the garden and pool. The Primary en-suite features a claw-foot freestanding tub with separate floor to ceiling glassed in shower, two separate vanities with sinks plus an additional beauty vanity. With the recent renovation, the primary walk-in closet was expanded for even more storage space equipped with plenty of hanging racks as well as a shoe wall. At the other end of the South wing, you'll find a second bedroom with ample natural light, as well as a beautifully remodeled second full bathroom with cabana outdoor access. On the North wing of the home, past the formal dining area, you'll find 2 additional spacious bedrooms joined with an updated Jack and Jill full bathroom and a third set of French doors leading out to the back patio and pool. The third and fourth bedrooms are currently furnished as an office and fitness studio. As you exit one of the many French doors to the backyard, you'll enter your outdoor living area and new outdoor kitchen. The outdoor cook space features a gas grill, which is supplied by the buried 500 gallon propane tank. This propane tank also powers the whole house generator. The outdoor kitchen space also comes equipped with an exhaust ventilation hood, stone countertops, a mini refrigerator and sink, and a wall mounted tv! There's plenty of room for lounge seating or outdoor dining room under the covered patio. The pool and pool deck have all been recently resurfaced. There's also plenty of room on the pool deck to lounge in the sun or under one of the built-in retractable sun umbrellas. The built in waterfall also provides a tranquil soundscape for daytime or nighttime relaxation. Beyond the pool deck you also have an oversized fully grassed side yard with plenty of room for outdoor activities. The backyard is completely fenced in and pet friendly. The beautiful lush tropical landscaping provides privacy and the perfect serene Florida ambiance. Located in the picturesque town of Tequesta, you're just a stone's throw away from beautiful beaches, renowned golf courses, and world-class dining and shopping. Don't miss this incredible opportunity to own a piece of paradise in La Costa. Schedule your showing today and make your dream tropical Florida oasis a reality.
MLS Number: R10943661
On Site: 1007 Days
Updated: 79 Days ago
Page Views: 0

Features

Bedrooms
  • Bedrooms: 4
Bathrooms
  • Bathrooms: 3
  • Half Bathrooms: No info
Exterior and Lot Features
  • Exterior Features: Lighting, OutdoorKitchen, OutdoorLivingArea
  • View: Garden,Other,Pool
Interior, Heating and Cooling
  • Interior Features: Bathtub, DiningArea, SeparateFormalDiningRoom, DualSinks, HighCeilings, KitchenIsland, LivingDiningRoom, MainLevelPrimary, SplitBedrooms, SoakingTub, SeparateShower, WalkInClosets
  • Equipment / Appliances: Dryer, Dishwasher, ElectricRange, ElectricWaterHeater, Disposal, Microwave, Oven, Refrigerator, WaterHeater, Washer
  • Heating Description: Central
  • Cooling Description: CentralAir, CeilingFans
Building and Construction
  • Floor Description: Vinyl
  • Year Built: 2006
Waterfront and Water Access
  • Waterfront Frontage: No info
School Information
    Other Property Info
    • Garage: 2
    • Listing Date: 2023-12-15T20:45:24.000-00:00
    • Directions: West
    • Pets Allowed: PetRestrictions,Yes
    Taxes, Fees & More
    • Maintenance Includes: CommonAreas
    • Taxes: 12882
    • Security Information: SecuritySystem, GatedCommunity, SmokeDetectors
    • Parking Description: Attached, Garage, GarageDoorOpener
    • Total Floors in Building: 1

    Apples-to-Apples Comparables

     Closest-Match Comparables
    See closest-match comps for this subdivision
    No obligation
    Verified
    Trends
    Insights
    Best of Luxury Realty
    Talk to a local advisor
    Licensed advisors answering your questions across Jupiter, FL
    01
    Licensed Brokerage
    02
    Local Advisors
    03
    Direct Answers
    Exclusive real estate service partner

    Price History

    Current
    $1.5M
    High
    $1.6M
    Low
    $1.5M
    Total Change
    -3.9%
    $1.6M$1.6M$1.5MDec 23Feb 24
    Date
    Event
    Price
    Change
    Price Per
    02/14/2024
    Sold
    $1.5M
    -3.91%
    $556 ft2
    $5,981 m2
    12/15/2023
    Listed
    $1.6M
     
    $578 ft2
    $6,224 m2
    02/14/2024
    $1.5M
    Event
    Sold
    Change
    -3.91%
    Price Per
    $556 ft2
    $5,981 m2
    12/15/2023
    $1.6M
    Event
    Listed
    Price Per
    $578 ft2
    $6,224 m2
    Price per square foot and days on website are not provided values and are calculated by Subdivisions.
    Listed by Holly Meyer LucasCompass Florida LLC • Buyer Agency Compensation .

    Listing Location & Street View
    MapStreet View

    Peer Listings

    Active listings from matched communities
    Results 0 of 0
    No listings found
    Try adjusting your filters or changing your location to see available listings
    Turn on listing alerts and we'll notify you
    when matching listings appear

    Scores

    Walk Score®
    Car-Dependent. Almost all errands require a car
    8

    100
    Bike Score®
    Somewhat Bikeable. Minimal bike infrastructure
    28

    100
    Sound Score®
    Bearable noise
    75

    100
    Airport Score
    Close to airports. Noticeable airport activity
    0

    100
    Traffic Score
    Congested area. Frequent traffic delays
    27

    100
    Local Score
    Limited local amenities nearby
    0

    100
    Community Snapshot
    2,767 - 3,725
    SqFt Range
    2023
    Year Build
    2
    Total Floors

    Subdivision Amenities

    None