1935 4th Ter

4
Beds
3
Baths
2,414
SqFt
$214
$/SqFt
Sold - Sep 22, 2023
House
Built in 2023
3 Parking
Landscaped Area View
Ranch, Single Family
Open Porch/Lanai
NEW CONSTRUCTION ~Blt. 2023
New Construction is the listings in the subdivision built in the last 2 years and in most cases never been occupied.
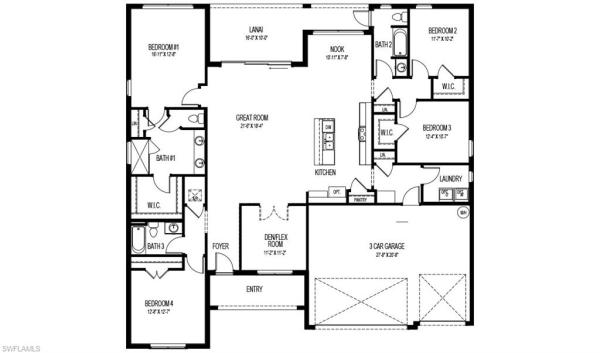
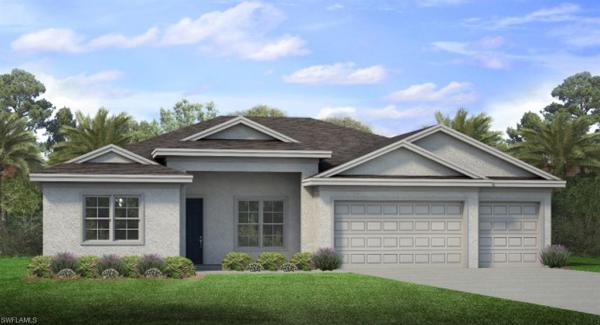
Under Construction. Your Brand-New SAGE Home is being built now and ready in the Fall 2023! This is quickly becoming our most preferred floor plan. Close to conveniences, dining and entertainment and situated in Cape Coral’s Mariner Neighborhood and NO FLOOD INSURANCE REQUIRED! Our beautifully appointed SAGE floor plan encompasses great use of space with an open layout, high 9’4” ceilings, 8’ doors throughout and open kitchen with a large island, 4 bedrooms + a den, 3 full baths, and a spacious 3-Car Garage! This home is perfect for entertaining friends and family. A true split floor plan, the 2nd and 3rd bedrooms located in the back (each with walk-in closets), while the primary suite is privately located at the opposite side, also in the back of the home. And the 4th bedroom can act as a junior suite providing more secluded space in the front with the full bath adjacent. With Express Signature Homes we added our Diamond Package Signature upgrade options such as 42” kitchen cabinets with under cabinet task lighting and crown molding, granite kitchen & baths, designer back splash, stylish ceramic tile everywhere and carpet in the bedrooms. This home comes standard stainless-steel kitchen appliances, a fully automated irrigation system, professionally landscaped, paver driveway and lanai, and even a Smart Home package. Secure your Brand-New Home in Paradise today!
MLS Number: 223019756
Updated: 1088 Days ago
Page Views: 0

Features

Bedrooms
  • Bedrooms: 4
Bathrooms
  • Bathrooms: 3
  • Half Bathrooms: No info
Exterior and Lot Features
  • Exterior Features: Open Porch/Lanai
  • View: Landscaped Area
Interior, Heating and Cooling
  • Interior Features: Built-In Cabinets, Foyer, Other, Pantry, Smoke Detectors, Walk-In Closet(s), Window Coverings
  • Equipment / Appliances: Electric Cooktop, Dishwasher, Disposal, Microwave, Range, Refrigerator/Icemaker, Self Cleaning Oven
  • Heating Description: Central Electric, Heat Pump
  • Cooling Description: Central Electric
Building and Construction
  • Floor Description: Carpet, Tile
  • Windows/Treatment: Window Coverings
  • Construction Type: House
  • Year Built: 2023
  • Style: Ranch, Single Family
Waterfront and Water Access
  • Waterfront Frontage: No info
School Information
    Other Property Info
    • Garage: 3
    • Pets Allowed: Yes
    Taxes, Fees & More
    • Maintenance Includes: None
    • Taxes: No info
    • Security Information: Smoke Detector(s)
    • Parking Description: Driveway Paved, Attached
    • Total Floors in Building: 1
    • Total Units in Building: 1

    Apples-to-Apples Comparables

     Closest-Match Comparables
    See closest-match comps for this subdivision
    No obligation
    Verified
    Trends
    Insights
    Best of Luxury Realty
    Talk to a local advisor
    Licensed advisors answering your questions across Cape Coral, FL
    01
    Licensed Brokerage
    02
    Local Advisors
    03
    Direct Answers
    Exclusive real estate service partner

    Price History

    Date
    Event
    Price
    Change
    Price Per
    09/25/2023
    Listed
    $517K
     
    $214 ft2
    $2,306 m2
    09/25/2023
    $517K
    Event
    Listed
    Price Per
    $214 ft2
    $2,306 m2
    Price per square foot and days on website are not provided values and are calculated by Subdivisions.
    Listed by Debra ThomasExpress Realty of SW Florida • Buyer Agency Compensation .

    Listing Location & Street View
    MapStreet View

    Peer Listings

    Active listings from matched communities
    Results 0 of 0
    No listings found
    Try adjusting your filters or changing your location to see available listings
    Turn on listing alerts and we'll notify you
    when matching listings appear