Hollybrook Golf & Tennis Club, 211 S Hollybrook Dr #101

2
Beds
2
Baths
1,550
SqFt
$170
$/SqFt
Entry-Level Condo
Built in 1984
Garden View
$900/mo HOA
Outdoor Living Area
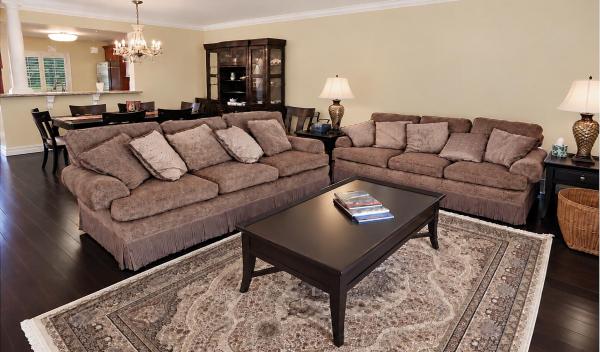
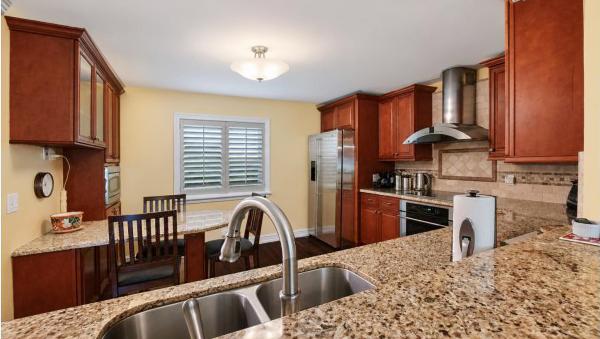
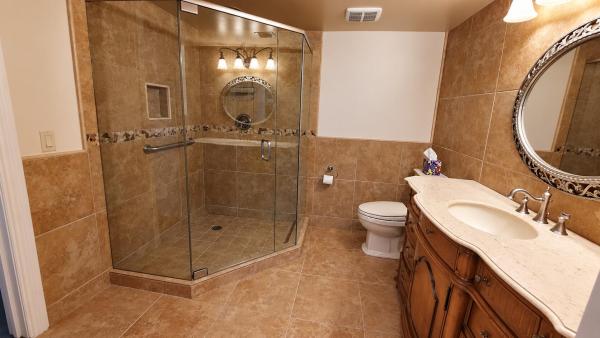
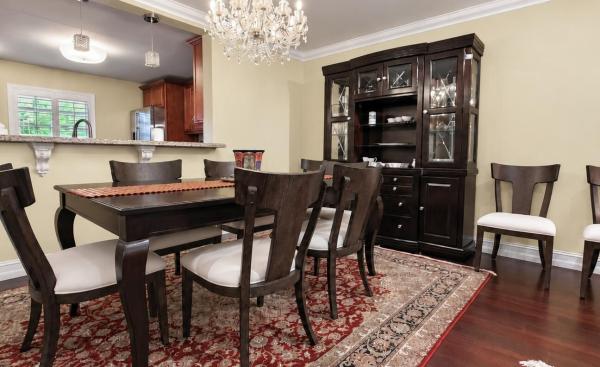
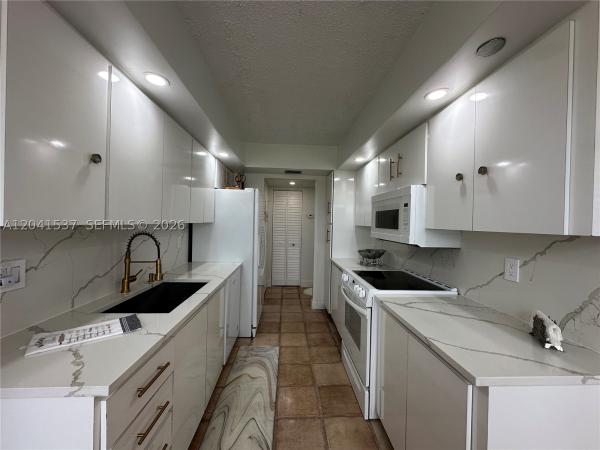
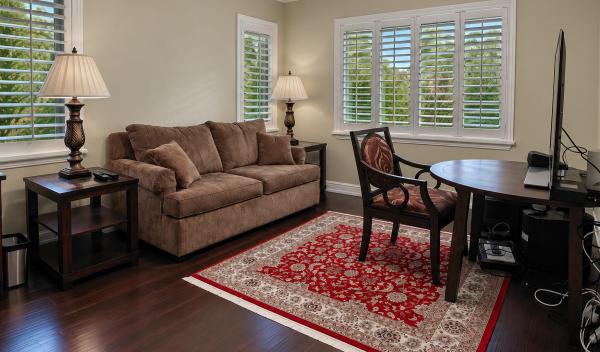
Grand first floor move in ready corner unit with extra exposures in Phase 6. Completely furnished with high-end furniture and fully equipped (dishware, silverware, pots & pans, linens etc.) Remodeled Kitchen with extra built in cabinets and breakfast table. Stainless appliances and granite counters. All wood floors throughout. Air conditioner is 3 years old. Tankless hot water. Both baths are remodeled with all tile flooring and walls. Extra large Master bath was redesigned with large sink and cabinet and entrance to the remodeled master walk-in closet. Guest bedroom converted into a family room with an office alcove. Impact glass windows and patio doors, Plantation shutters and crown molding throughout. Popcorn removed from all ceilings. 55+ community with Free golf , 14 tennis courts, 7 pools, theater, fitness center, restaurant , 24 hr. security and more. See strict Hollybrook Rules. 700 FICO credit score, $108,017.00 Annual Income (each of 2 years) or ne t Worth of $250,000+) To receive Certificate of Occupancy from Association, Buyer must make a deposit to the association of $10,801.72 which is refundable after 3 years with interest.
MLS Number: B26084390
On Site: 4 Days
Updated: 2 Days ago
Page Views: 0

Features

Bedrooms
  • Bedrooms: 2
Bathrooms
  • Bathrooms: 2
  • Half Bathrooms: No info
Exterior and Lot Features
  • Exterior Features: OutdoorLivingArea
  • View: Garden
Interior, Heating and Cooling
  • Interior Features: BuiltInFeatures, BedroomOnMainLevel, BreakfastArea, ClosetCabinetry, EntranceFoyer, LivingDiningRoom, MainLevelPrimary, Pantry, SplitBedrooms, SeparateShower, WalkInClosets
  • Equipment / Appliances: Cooktop, Dishwasher, ElectricCooktop, Disposal, IceMaker, Microwave, Oven, Range, Refrigerator
  • Heating Description: Central,Electric
  • Cooling Description: CentralAir
Building and Construction
  • Floor Description: Tile,Wood
  • Windows/Treatment: PlantationShutters, StormWindows
  • Construction Type: MultiFamily
  • Year Built: 1984
Waterfront and Water Access
  • Waterfront Frontage: No info
School Information
  • Elementary School: Palm Cove
  • Middle School: Pines
  • Senior High School: Charles W. Flanagan
Other Property Info
  • Listing Date: 2026-10-05T12:59:09.000-00:00
  • Directions: East
  • Pets Allowed: NumberLimit, SizeLimit, Yes
Taxes, Fees & More
  • Maintenance Includes: CommonAreas, CableTv, Hvac, HotWater, Insurance, MaintenanceGrounds, MaintenanceStructure, PestControl, Pools, RecreationFacilities, ReserveFund, Roof, Sewer, Security, Trash, Water
  • Taxes: 4481.69
  • Real Estate Taxes: 228520
  • Security Information: SecurityGate, GatedWithGuard, GatedCommunity, SmokeDetectors, SecurityGuard
  • Total Floors in Building: 3
  • Total Units in Complex: 1902

Apples-to-Apples Comparables

 Closest-Match Comparables
See closest-match comps for this subdivision
No obligation
Verified
Trends
Insights
Best of Luxury Realty
Talk to a local advisor
Licensed advisors answering your questions across Pembroke Pines, FL
01
Licensed Brokerage
02
Local Advisors
03
Direct Answers
Exclusive real estate service partner

Price History

Date
Event
Price
Change
Price Per
10/05/2026
Listed
$264K
 
$170 ft2
$1,833 m2
10/05/2026
$264K
Event
Listed
Price Per
$170 ft2
$1,833 m2
Price per square foot and days on website are not provided values and are calculated by Subdivisions.

Transit & Commute from Hollybrook Golf & Tennis Club

DriveBikeWalk
Showing driving times from this listing.
Add a destination to see how long it takes to get there
26
Traffic score
Congested area. Frequent traffic delays
Sign in to add destinations and see commute times
Tour This Property
Choose an in-person or video tour with a licensed local advisor
A local advisor will confirm availability
Ready to Make an Offer?
Get expert guidance from a local advisor

Listing Location & Street View

MapStreet View

Peer Listings

Active listings from matched communities
Results 2 of 3
The Arbor, 1400 Saint Charles Pl #317, Pembroke Pines, Florida 33026, image 1
$239,000
Condo for sale in The Arbor
1400 Saint Charles Pl #317, Pembroke Pines, FL 33026
The Cypress, 1200 Saint Charles Pl #618, Pembroke Pines, Florida 33026, image 1
$229,000
Condo for sale in The Cypress
1200 Saint Charles Pl #618, Pembroke Pines, FL 33026
1 - 2 of 3 Results

Scores

Walk Score®
Car-Dependent. Almost all errands require a car
22

100
Transit Score®
Some Transit. A few nearby public transportation options
29

100
Bike Score®
Somewhat Bikeable. Minimal bike infrastructure
31

100
Sound Score®
Bearable noise
79

100
Airport Score
Close to airports. Noticeable airport activity
1

100
Traffic Score
Congested area. Frequent traffic delays
26

100
Local Score
Limited local amenities nearby
0

100
Community Snapshot
1 – 3 BR
Bedrooms
$103K – $330K
Price Tier
783 - 2,340
SqFt Range
1974
Year Build
3
Total Floors

Subdivision Amenities

Barbecue
Bike Storage
Bocce Court
Car Wash Area
Clubhouse
Elevators
Fitness Center
Golf Course
Guard
Hobby Room
Laundry
Library
Maintenance Grounds
Parking
Pickleball
Pool
Putting Greens
Restaurant
Sauna
Security
Shuffleboard Court
Storage
Transportation Service
Trash
Vehicle Wash Area

All Pembroke Pines, FL
Entry-Level
Entry-Level Homes & Condos

Other Pembroke Pines, FL Homes & Condos Price Range Segments