3
Beds
2
Baths
2,006
SqFt
$189
$/SqFt
Sold - Sep 13, 2024
Entry-Level House
Built in 2001
2 Parking
Golf Course View
Ranch, Single Family
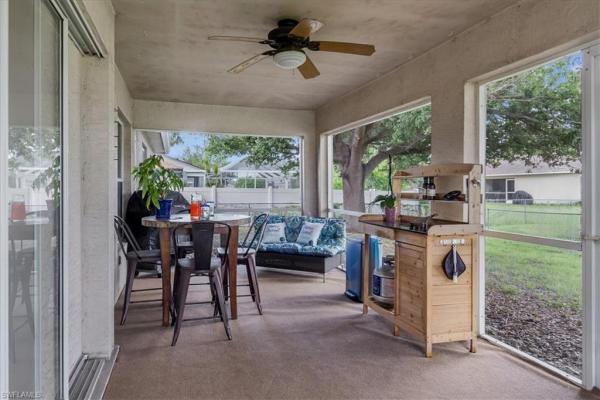
Screened Lanai/Porch
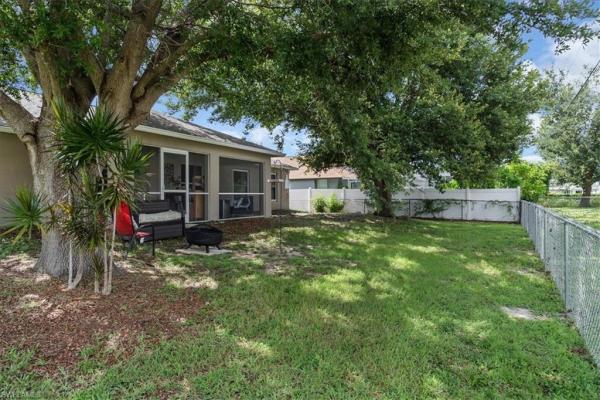
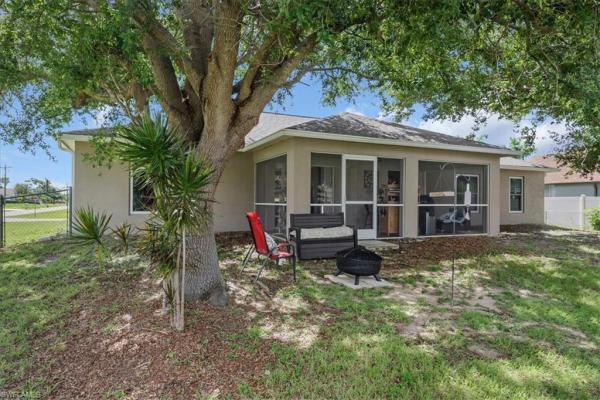
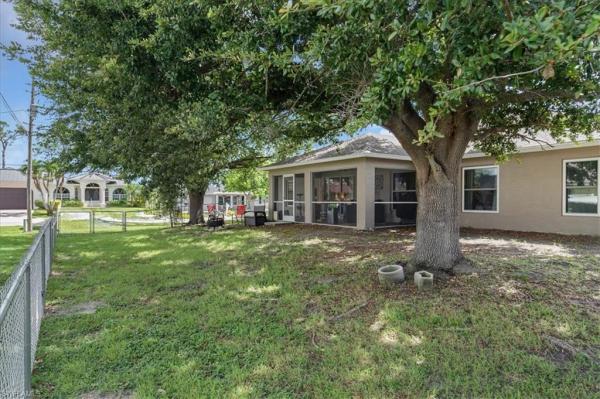
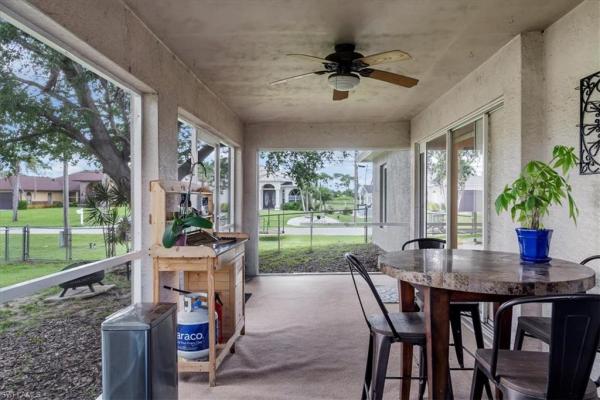
Beautiful well-maintained 3 bedroom plus den, 2 bath, concrete block home located on a spacious corner lot located in the desirable Palmetto Pines Country Club neighborhood. This home is a hop-skip-and a jump away from the 13th hole of the Palmetto Pines Golf Course. This home has an open floor plan w/vaulted ceilings and a separate office/den accented by French doors. Enjoy eating or socializing with friends at the huge island kitchen or relax with a cup of coffee at the breakfast nook. Kitchen has a large pantry for food storage. Enjoy your spacious fenced in backyard or relax on the enclosed under-truss lanai area. Irrigation system w/Rainbird control box to help keep your lawn green. All water/sewer/irrigation assessments have been paid in full. This home comes with a whole house water softener system, 2021 roof/gutters, high efficiency A/C system, and a Xfinity security system w/video surveillance cameras for your protection. Oversized garage for storage or parking bigger vehicles. Palmetto Pines is a semi-private golf club. You can buy a membership or pay and play when you want but is not required.
MLS Number: 224057482
Updated: 731 Days ago
Page Views: 0

Features

Bedrooms
  • Bedrooms: 3
Bathrooms
  • Bathrooms: 2
  • Half Bathrooms: No info
Exterior and Lot Features
  • Exterior Features: Screened Lanai/Porch
  • View: Golf Course
Interior, Heating and Cooling
  • Interior Features: French Doors, Pantry, Pull Down Stairs, Vaulted Ceiling(s), Walk-In Closet(s)
  • Equipment / Appliances: Electric Cooktop, Dishwasher, Double Oven, Dryer, Refrigerator/Icemaker, Washer
  • Heating Description: Central Electric
  • Cooling Description: Central Electric
Building and Construction
  • Floor Description: Tile
  • Windows/Treatment: No info
  • Construction Type: House
  • Year Built: 2001
  • Style: Ranch, Single Family
Waterfront and Water Access
  • Waterfront Frontage: No info
School Information
  • Elementary School: PATRIOT/SKYLINE/TRAFALGAR
  • Middle School: CHALLENGER / MARINER
  • Senior High School: CAPE HIGH / IDA BAKER, NFM
Other Property Info
  • Garage: 2
  • Pets Allowed: Yes
Taxes, Fees & More
  • Maintenance Includes: Sewer, Trash Removal, Water
  • Taxes: 1870.59
  • Security Information: No info
  • Parking Description: Driveway Paved, Attached
  • Total Floors in Building: 1
  • Total Units in Building: 1

Apples-to-Apples Comparables

 Closest-Match Comparables
See closest-match comps for this subdivision
No obligation
Verified
Trends
Insights
Best of Luxury Realty
Talk to a local advisor
Licensed advisors answering your questions across Cape Coral, FL
01
Licensed Brokerage
02
Local Advisors
03
Direct Answers
Exclusive real estate service partner

Price History

Date
Event
Price
Change
Price Per
07/11/2024
Listed
$390K
 
$194 ft2
$2,092 m2
07/11/2024
$390K
Event
Listed
Price Per
$194 ft2
$2,092 m2
Price per square foot and days on website are not provided values and are calculated by Subdivisions.
Listed by Frank PilarskiHero Real Estate & Co • Buyer Agency Compensation .

Listing Location & Street View
MapStreet View

Peer Listings

Active listings from matched communities
Results 0 of 0
No listings found
Try adjusting your filters or changing your location to see available listings
Turn on listing alerts and we'll notify you
when matching listings appear

Scores

Walk Score®
Car-Dependent. Almost all errands require a car
0

100
Bike Score®
Somewhat Bikeable. Minimal bike infrastructure
37

100
Sound Score®
Bearable noise
81

100
Airport Score
Close to airports. Noticeable airport activity
0

100
Traffic Score
Congested area. Frequent traffic delays
27

100
Local Score
Limited local amenities nearby
0

100
Community Snapshot
2 – 6 BR
Bedrooms
$105K – $6.9M
Price Tier
1 - 9,391
SqFt Range
2006
Year Build
1
Total Floors

Subdivision Amenities

None
See Remarks

Cape Coral
Entry-Level
Entry-Level Homes & Condos