
House in Wellington, FL 33414Merriweather Village, 2286 Merriweather Way
New - 5 days 7 hrs ago
$1,195,000
4
Beds31/2
Baths3,531
SqFt$338
$/SqFtEntry-Level HouseProperty Type
2003Year Built
$338/SqFtPrice per sq ft
$327/moHOA Fees
3 carsParking Spaces
Lake,Pool,WaterView
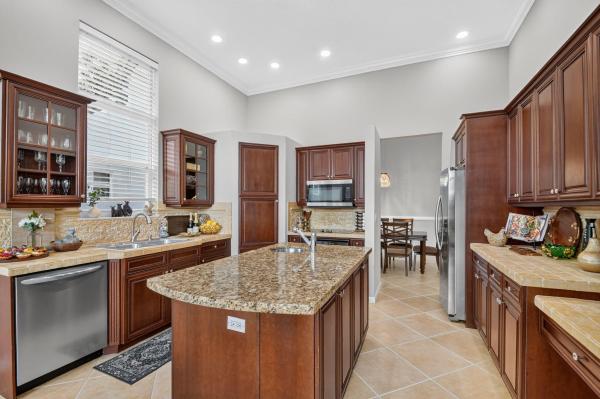
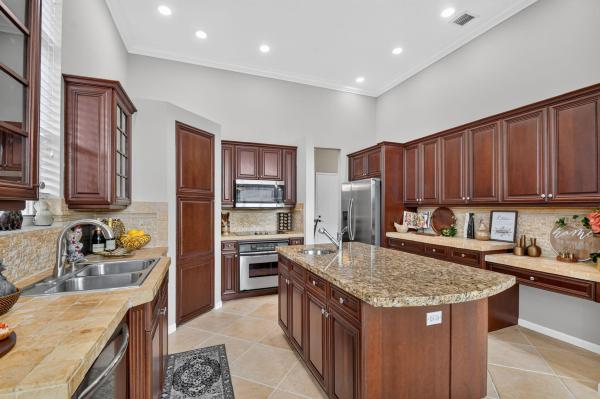
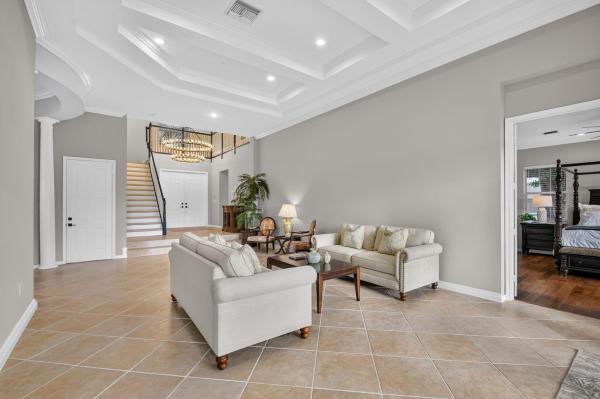
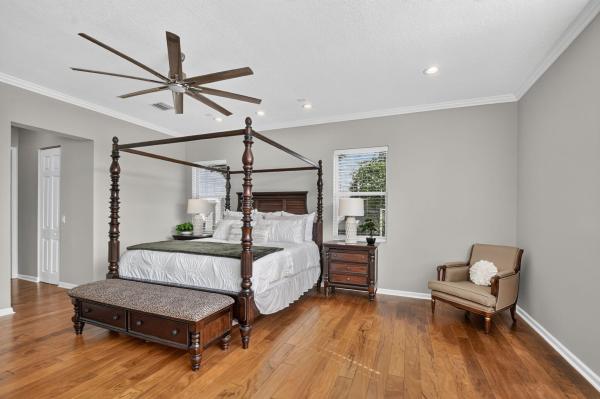
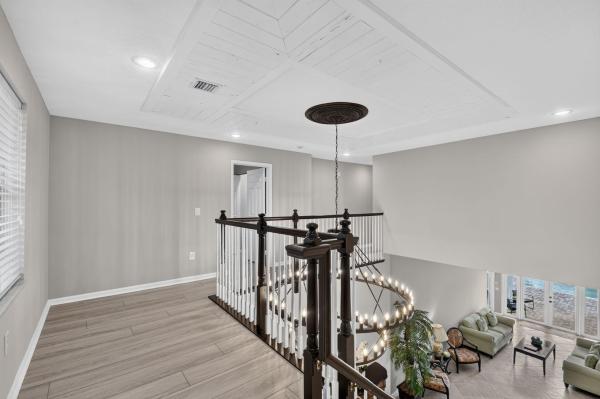
Magnificent lakefront Medici Loft former model home with pool and spa in Wellington's man-gated Olympia! This light, bright 3,531-sq.-ft. home offers 4 bedrooms, 3.5 baths, a loft with built-ins, and a 3-car garage with two driveways. Enjoy pool and lake views from the first-floor primary suite, living room, family room, and breakfast nook. Freshly painted inside and out, with new luxury vinyl plank flooring upstairs, a two-tone staircase, contemporary chandeliers, new recessed and exterior lighting, and matte black door hardware. Soaring ceilings, decorative moldings, columns, and double-door entry add character. Kitchen features granite, tumbled marble, stainless steel appliances, and a pantry. Private pool, spa, fountain, and solar backyard lighting. Resort-style Olympia amenities... INTERIOR FEATURES: Originally showcased as the Medici Loft model, this light, bright, and airy residence offers 3,531 square feet of living space with soaring ceilings, decorative moldings, and architectural columns accenting the formal dining room. A grand double-door entry welcomes you into an open, spacious interior. The living room, family room, and breakfast nook offer beautiful pool and expansive lake views. The desirable first-floor primary suite features wood flooring, pool and lake views, two closets, and a spacious bathroom with dual vanities, a large soaking tub, and a separate shower. The kitchen features granite, tumbled marble, stainless steel appliances, and a pantry. Additional conveniences include a first-floor powder room with a large granite countertop and a separate laundry room with cabinetry and a utility sink. SECOND FLOOR: A beautifully updated two-tone staircase leads to the second floor, featuring new luxury vinyl plank flooring throughout the bedrooms and loft. To the left is a generous loft with built-in shelving, ideal for a media room, den, home office, or potential fifth bedroom. To the right are three additional bedrooms. One features a private en-suite bathroom and walk-in closet. The remaining two share a Jack-and-Jill bathroom with dual vanities. The third bedroom also features a walk-in closet with shelving. RECENT IMPROVEMENTS: Extensive updates include complete interior and exterior painting, new luxury vinyl plank flooring replacing upstairs carpeting, and a beautifully updated two-tone staircase with new flooring. Additional improvements include contemporary chandeliers, new recessed lighting fixtures throughout, updated exterior wall lanterns, a new front-entry chandelier, and modern matte black lever handles throughout. All smoke detectors have been replaced. OUTDOOR LIVING: The private backyard features a swimming pool, spa, and decorative fountain overlooking an expansive lake. Beautiful water views can be enjoyed from multiple interior living areas, connecting the indoor and outdoor spaces. New solar lighting enhances the backyard setting. The property also features separate two-car and one-car garages, each with its own driveway. OLYMPIA COMMUNITY & LOCATION: Olympia is a desirable man-gated community offering resort-style amenities, including the Villa Olympia clubhouse, fitness center, swimming pool, spa, cabanas, children's water play area, playgrounds, indoor and outdoor basketball, volleyball, lighted tennis courts, pickleball, and walking and biking trails. Conveniently located near The Mall at Wellington Green, Whole Foods, Trader Joe's, restaurants, shopping, medical facilities, and Wellington's equestrian venues, with easy access to major highways, area beaches, and Palm Beach International Airport.INTERIOR FEATURES: Originally showcased as the Medici Loft model, this light, bright, and airy residence offers 3,531 square feet of living space with soaring ceilings, decorative moldings, and architectural columns accenting the formal dining room. A grand double-door entry welcomes you into an open, spacious interior. The living room, family room, and breakfast nook offer beautiful pool and expansive lake views. The desirable first-floor primary suite features wood flooring, pool and lake views, two closets, and a spacious bathroom with dual vanities, a large soaking tub, and a separate shower. The kitchen features granite, tumbled marble, stainless steel appliances, and a pantry. Additional conveniences include a first-floor powder room with a large granite countertop and a separate laundry room with cabinetry and a utility sink. SECOND FLOOR: A beautifully updated two-tone staircase leads to the second floor, featuring new luxury vinyl plank flooring throughout the bedrooms and loft. To the left is a generous loft with built-in shelving, ideal for a media room, den, home office, or potential fifth bedroom. To the right are three additional bedrooms. One features a private en-suite bathroom and walk-in closet. The remaining two share a Jack-and-Jill bathroom with dual vanities. The third bedroom also features a walk-in closet with shelving. RECENT IMPROVEMENTS: Extensive updates include complete interior and exterior painting, new luxury vinyl plank flooring replacing upstairs carpeting, and a beautifully updated two-tone staircase with new flooring. Additional improvements include contemporary chandeliers, new recessed lighting fixtures throughout, updated exterior wall lanterns, a new front-entry chandelier, and modern matte black lever handles throughout. All smoke detectors have been replaced. OUTDOOR LIVING: The private backyard features a swimming pool, spa, and decorative fountain overlooking an expansive lake. Beautiful water views can be enjoyed from multiple interior living areas, connecting the indoor and outdoor spaces. New solar lighting enhances the backyard setting. The property also features separate two-car and one-car garages, each with its own driveway. OLYMPIA COMMUNITY & LOCATION: Olympia is a desirable man-gated community offering resort-style amenities, including the Villa Olympia clubhouse, fitness center, swimming pool, spa, cabanas, children's water play area, playgrounds, indoor and outdoor basketball, volleyball, lighted tennis courts, pickleball, and walking and biking trails. Conveniently located near The Mall at Wellington Green, Whole Foods, Trader Joe's, restaurants, shopping, medical facilities, and Wellington's equestrian venues, with easy access to major highways, area beaches, and DJT International Airport.
Listing Courtesy Of: Realty Home Advisors Inc
Local Realty Services Provided By: Best of Luxury Realty
On Site: 5 DaysUpdated: 2 Days agoPage Views: 0
Features
MLS Number: B26091279
Bedrooms
- Bedrooms: 4
Bathrooms
- Bathrooms: 3
- Half Bathrooms: 1
Exterior and Lot Features
- Exterior Features: OutdoorLivingArea
- View: Lake,Pool,Water
Interior, Heating and Cooling
- Interior Features: BuiltInFeatures, Bathtub, DiningArea, SeparateFormalDiningRoom, DualSinks, EntranceFoyer, FamilyDiningRoom, GardenTubRomanTub, HighCeilings, KitchenIsland, MainLevelPrimary, Pantry, SittingAreaInPrimary, SplitBedrooms, SoakingTub, SeparateShower, WalkInClosets
- Equipment / Appliances: Cooktop, Dryer, Dishwasher, ElectricCooktop, ElectricRange, ElectricWaterHeater, Disposal, IceMaker, Microwave, Oven, Refrigerator, WaterHeater, Washer
- Heating Description: Central,Electric
- Cooling Description: CentralAir, CeilingFans, Electric
Building and Construction
- Floor Description: Laminate,Tile
- Windows/Treatment: Blinds
- Construction Type: House
- Year Built: 2003
- Style: Mediterranean
Waterfront and Water Access
- Waterfront Frontage: Yes
School Information
- Elementary School: Equestrian Trails
- Middle School: Emerald Cove
- Senior High School: Palm Beach Central
Other Property Info
- Garage: 3
- Listing Date: 2026-10-21T20:46:30.000-00:00
- Directions: West
- Pets Allowed: PetRestrictions,Yes
Taxes, Fees & More
- Maintenance Includes: CommonAreas, CableTv, RecreationFacilities, Security
- Taxes: 14168.26
- Real Estate Taxes: 751742
- Security Information: SecurityGate, GatedWithGuard, GatedCommunity, SmokeDetectors, SecurityGuard
- Parking Description: Attached, Driveway, Garage, GarageDoorOpener
- Total Floors in Building: 2
- Total Units in Complex: 1762
Apples-to-Apples Comparables





Price History
Date
Event
Price
Change
Price Per
10/21/2026
Listed
$1.2M
$338 ft2
$3,643 m2
10/21/2026
$1.2M
Event
Listed
Price Per
$338 ft2
$3,643 m2
Price per square foot and days on website are not provided values and are calculated by Subdivisions.
Tour This Property
Choose an in-person or video tour with a licensed local advisor
A local advisor will confirm availability
Ready to Make an Offer?
Get expert guidance from a local advisor
Peer Listings
Active listings from matched communities
No listings found
Try adjusting your filters or changing your location to see available listings
Turn on listing alerts and we'll notify you
when matching listings appear
when matching listings appear
Community Snapshot
2,325 - 5,415
SqFt Range
2008
Year Build
2
Total Floors
Subdivision Amenities


Cabana
Clubhouse
Fitness Center
Library
Management
Pickleball
Playground
Pool
Recreation Facilities
Security
Sidewalks
All Wellington, FL Entry-Level Entry-Level Homes & Condos
- Arissa Place Mixed5
- Avondale Woods House1
- Bahia Bay House1
- Barrington Woods Of Wellington House0
- Binks Pointe Townhouse3
- Black Diamond House9
- Brier Patch Townhouse1
- Brighton At Wellington's Edge Townhouse1
- Bryden Village House4
- Buena Vida House9
- Carmel House1
- Casa Nella Foresta Of Wellington Mixed0
- Channing Villas Of Wellington Mixed0
- Cooper Village House1
- Country Club Cove Townhouse0
- Coventry Green At Wellington Townhouse1
- Cypress Shores Townhouse0
- Danforth Village House2
- Easton Village House4
- Emerald Bay House1
- Emerald Forest Of Wellington Mixed4
- Emerald Pointe House1
- Georgian Courts Townhouse2
- Greenview Shores 1 Of Wellington House2
- Greenview Shores 2 Of Wellington Mixed3
- Hamblin Village House2
- Hidden Landing Mixed1
- Lake Point House1
- Lake Shore Heights Condo1
- Lakefield South House3
- Margate Place Of Greenview Shores 2 House0
- Mariners Cove House1
- Mayfair At Wellington Condo2
- Meadow Brook Mixed7
- Meadowland Cove Of Wellington House5
- Merriweather Village House0
- Oakmont Estates House1
- Palm Court At Wellington Condo1
- Park Place Of Wellington House4
- Payson Village House3
- Phipps Village House2
- Pine Trace At Binks Forest House1
- Pinewood Manor Of Wellington House0
- Regatta Bay Estates House0
- Sausalito House1
- Scribner Village House2
- Shakerwood Townhouse3
- Shaughnessy Village House4
- Sheffield Woods At Wellington Mixed3
- St Andrews At The Polo Club Mixed14
- Stonegate Of Wellington House2
- Stotesbury Village House2
- Sturbridge Village Mixed4
- The Estates House0
- The Island Of Wellington House0
- The Shores At Wellington Mixed7
- Towne Place Townhouse2
- Treanor Village House0
- Valencia Estates Villa1
- Versailles At Wellington House13
- Waburton Village House1
- Wellington Lakes House2
- Wellington Parc Townhouse2
- Wellington Place Townhouse2
- Wellington Shores House2
- Wiltshire Village Of Greenview Shores 2 House0
- Windward Cove House1
- Woodwind Townhouse0
- Woodworth Village House6
Other Wellington, FL Homes & Condos Price Range Segments
Premium
Premium46
- Amesbury Circle Of Greenview Shores 2 House4
- Bagattelle Condo2
- Bedford Mews At Wellington Mixed3
- Berkshire House3
- Binks Estates House1
- Bluff Harbor House2
- Brindlewood At Binks Forest House2
- Carriage Brooke At Wellington's Edge House1
- Castellina House6
- Chatsworth Village Of Greenview Shores 2 House2
- Eastwood Of Wellington House3
- Equestrian Club House2
- Equestrian Walk Of Greenview Shores 2 House0
- Fairway Cove Of Wellington House1
- Farmington Of Greenview Shores 2 House0
- Golf Cottages Mixed2
- Grande Bay Estates House1
- Hanover East Of Wellington Townhouse0
- Harbor Cove House2
- Hidden Creek At Binks Forest House3
- Hidden Pines Of Wellington Mixed1
- Hurlingham Condo1
- Lakefield North House0
- Lakefield West House4
- Lakeside Shores Mixed4
- Lynton Circle Of Greenview Shores 2 House4
- Manderly Bay Estates House2
- Marina Bay Estates House3
- Meadow Wood Of The Landings At Wellington House2
- Monterey On The Lake House2
- Pelican Key At Wellington's Edge Townhouse2
- Pines Of Wellington House1
- Pinewood East Of Wellington House2
- Pinewood Grove Of Wellington House0
- Postley Village House2
- Sugar Pond Manor Mixed19
- Sunset Pointe House2
- Tennis Lodges Condo4
- The Estates At Oak Hamlet Mixed4
- The Preserve At Binks Forest House4
- Tree Tops Of Wellington House0
- VillageWalk Of Wellington Mixed12
- Waterway Cove Of Wellington House1
- Wellington Downs House2
- Widener Village House0
- Windsor Bay Estates House1
Mid-Tier
Mid-Tier12
High-End
High-End15
- Aero Club Of The Landings At Wellington Mixed10
- Bent Cypress House1
- Blue Cypress House4
- Eagles Landing House8
- Equestrian Club Estates Mixed3
- Fairway Island House0
- Golf & Tennis Village Mixed2
- Hunters Chase House2
- Kensington House1
- Maidstone House0
- Mizner Estates House2
- Paddock Park 2 Of Wellington House8
- Palm Beach Little Ranches Mixed7
- Polo Island Mixed6
- Rustic Ranches Estates House9
Ultra Luxury
Ultra Luxury11
- Bridle Path House1
- Chukker Cove Mixed4
- Cypress Island House2
- Oak Tree Estates House0
- Palm Beach Point East Mixed1
- Palm Beach Polo Equestrian Club Of Wellington House1
- Palm Glade Ranches Mixed8
- Saddle Club Of Wellington Land0
- Saddle Trail Park Of Wellington House11
- Sun Glade Estates House2
- Sunglade Point House1
Olympia Communities in Wellington, FL
Premium
Premium 2
Entry-Level
Entry-Level 15
- Bryden Village House4
- Cooper Village House1
- Danforth Village House2
- Easton Village House4
- Hamblin Village House2
- Merriweather Village House0
- Payson Village House3
- Phipps Village House2
- Scribner Village House2
- Shaughnessy Village House4
- Stotesbury Village House2
- Thomson Village House0
- Treanor Village House0
- Waburton Village House1
- Woodworth Village House6
Inactive Segment
Inactive Segment 1
Wellington, FL Nearby Cities
$104K - $2.2M
$2K - $4K
$100K - $1.2M
$2K - $10K
$99K - $44M
$2K - $32K
$450K - $1.5M
$2K - $8K
$95K - $6.3M
$2K - $4K