Castle Gardens, 2291 NW 48th Ter #214

1
Beds
11/2
Baths
928
SqFt
$110
$/SqFt
Condo
Built in 1972
Garden View
$526/mo HOA
Balcony
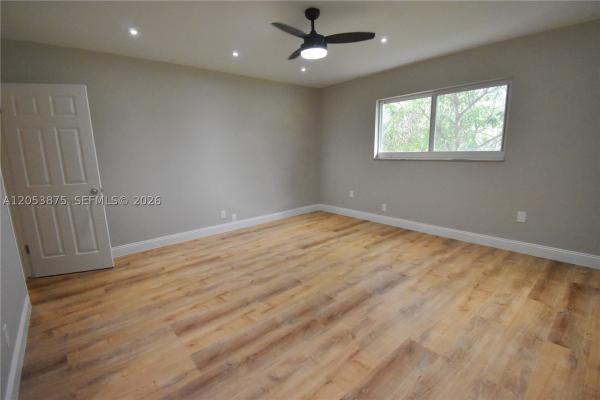
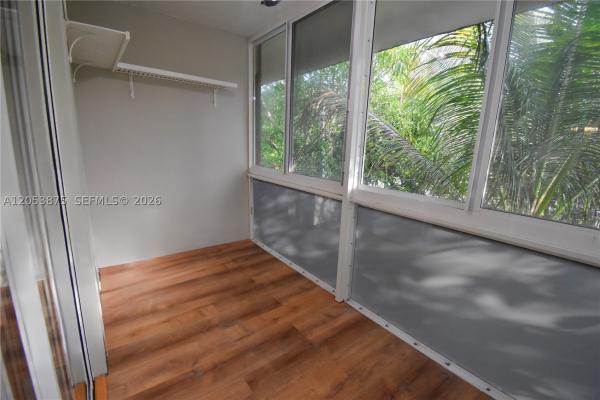
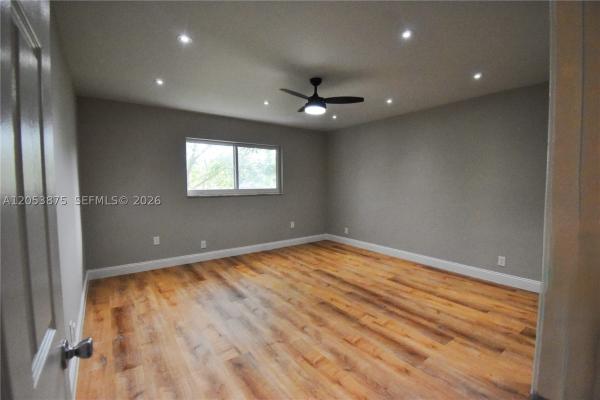
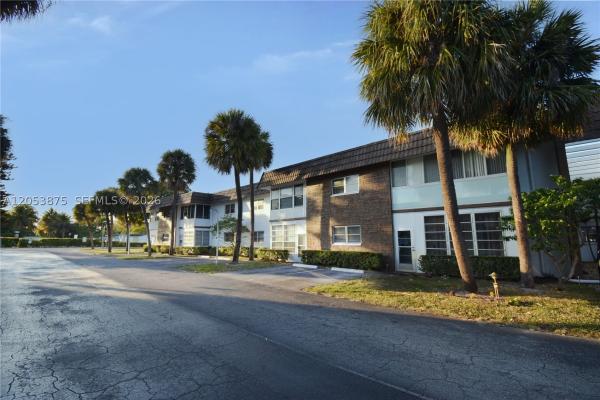
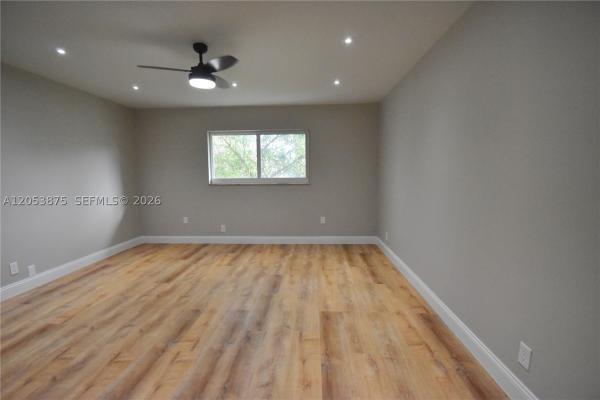
Renovated and move in ready 1 bedroom 1.5 bathroom condo offers a new AC , new water heater , an oversized living and dining room, modern kitchen , large bedroom , fresh paint throughout , and large balcony. Pet friendly development amenities include 3 pools, gym, billiards room, bowling alley, shuffleboard, and a courtesy shuttle bus. Development is also Centrally located within 5 miles of major highways, hospitals, shopping centers, and restaurants. This is a Fannie Mae property.
MLS Number: A12053875
On Site: 63 Days
Updated: 6 Days ago
Page Views: 0

Features

Bedrooms
  • Bedrooms: 1
Bathrooms
  • Bathrooms: 1
  • Half Bathrooms: 1
Exterior and Lot Features
  • Exterior Features: Balcony
  • View: Garden
Interior, Heating and Cooling
  • Interior Features: BuiltInFeatures, Bathtub, ClosetCabinetry, FirstFloorEntry, LivingDiningRoom, MainLevelPrimary, MainLivingAreaEntryLevel, TubShower, WalkInClosets
  • Equipment / Appliances: Dishwasher, ElectricRange, Microwave
  • Heating Description: Central
  • Cooling Description: CentralAir
Building and Construction
  • Floor Description: Laminate
  • Year Built: 1972
  • Year Built Description: Resale
Waterfront and Water Access
  • Waterfront Frontage: No info
School Information
  • Elementary School: Castle Hill
  • Senior High School: Boyd H Anderson
Other Property Info
  • Garage: No info
  • Listing Date: 2026-07-15T19:47:50.000-00:00
  • Directions: South
  • Pets Allowed: Conditional,Yes
Taxes, Fees & More
  • Maintenance Includes: Amenities, CommonAreas, Insurance, Laundry, MaintenanceGrounds, MaintenanceStructure, Pools, RecreationFacilities, Roof, Security
  • Taxes: 2742
  • Security Information: KeyCardEntry, LobbySecured
  • Parking Description: Assigned, Guest, TwoOrMoreSpaces
  • Total Floors in Building: 2

Apples-to-Apples Comparables

 Closest-Match Comparables
See closest-match comps for this subdivision
No obligation
Verified
Trends
Insights
Best of Luxury Realty
Talk to a local advisor
Licensed advisors answering your questions across Lauderhill, FL
01
Licensed Brokerage
02
Local Advisors
03
Direct Answers
Exclusive real estate service partner

Price History

Current
$103K
High
$105K
Low
$103K
Total Change
-2.4%
$105K$104K$102KJul 26Aug 26
Date
Event
Price
Change
Price Per
08/11/2026
Price Reduced
$103K
-2.38%
$110 ft2
$1,189 m2
07/14/2026
Listed
$105K
 
$113 ft2
$1,218 m2
08/11/2026
$103K
Event
Price Reduced
Change
-2.38%
Price Per
$110 ft2
$1,189 m2
07/14/2026
$105K
Event
Listed
Price Per
$113 ft2
$1,218 m2
Price per square foot and days on website are not provided values and are calculated by Subdivisions.
Listed by Edgar RhenalsCapital Realty SFL • Buyer Agency Compensation .

Listing Location & Street View
MapStreet View

Peer Listings

Active listings from matched communities
Results 0 of 0
No listings found
Try adjusting your filters or changing your location to see available listings
Turn on listing alerts and we'll notify you
when matching listings appear

Scores

Walk Score®
Car-Dependent. Most errands require a car
27

100
Transit Score®
Some Transit. A few nearby public transportation options
34

100
Bike Score®
Somewhat Bikeable. Minimal bike infrastructure
40

100
Sound Score®
Bearable noise
77

100
Airport Score
Close to airports. Noticeable airport activity
0

100
Traffic Score
Congested area. Frequent traffic delays
28

100
Local Score
Limited local amenities nearby
0

100
Community Snapshot
1 – 2 BR
Bedrooms
$102K – $380K
Price Tier
810 - 2,108
SqFt Range
1973
Year Build
4
Total Floors

Subdivision Amenities

Barbecue
Clubhouse
Community Kitchen
Elevators
Fitness Center
Hobby Room
Laundry
Library
Maintenance Grounds
Parking
Pool
Sauna
Security
Shuffleboard Court
Storage
Transportation Service
Trash

Lauderhill
Entry-Level
Entry-Level Homes & Condos