Regency Homes At Fairway Isles, 2451 Aragon Blvd #4

415,000-3.61%
$400,000
2
Beds
2
Baths
1,508
SqFt
Status
Sold - Jun 14, 2024
Parking
2
Size
1,508 SqFt (140 m2)
Price
$265/SqFt ($2,855/m2)
Type
Villa
Built
1996
HOA
$275/MO
MLS Number
A11549694
View
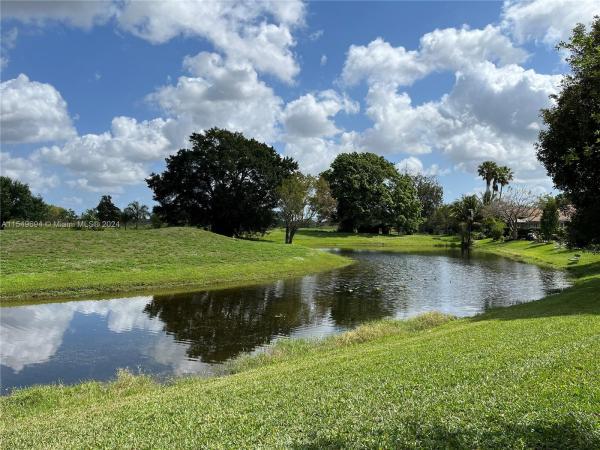
Lake
On Site
882 Days
Updated
785 Days ago
Page Views
0
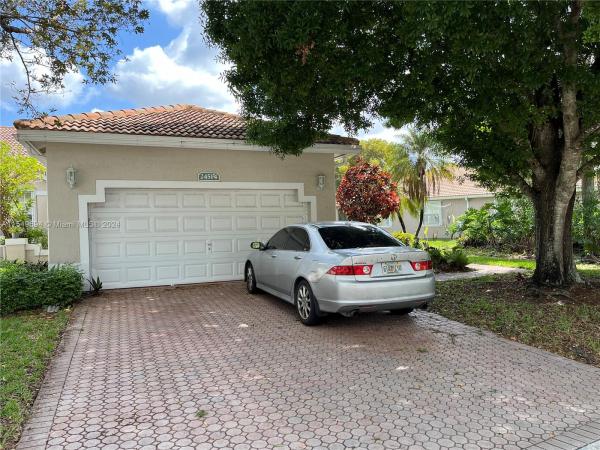
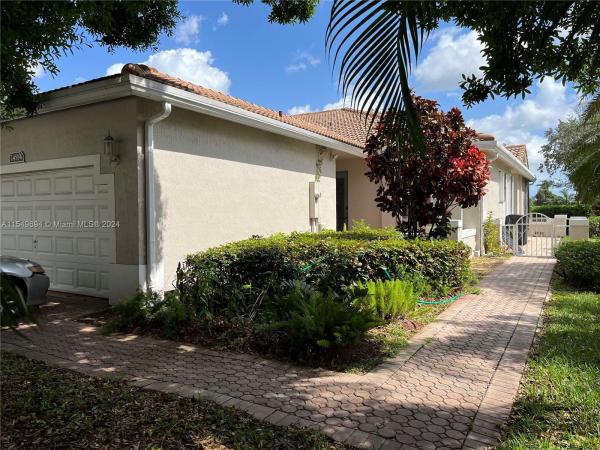
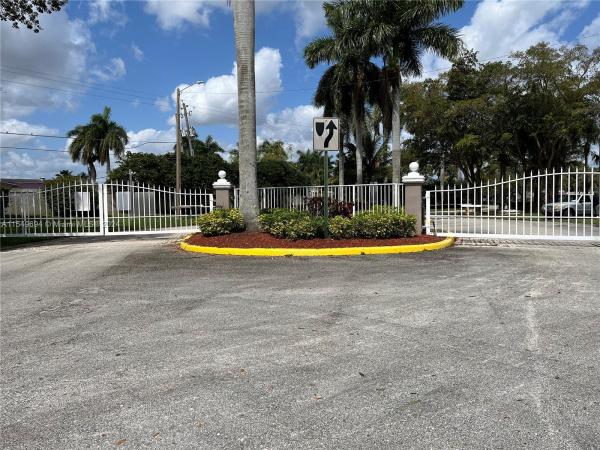
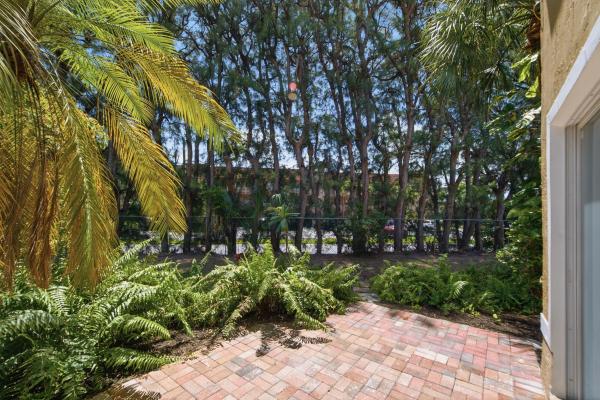
BUYERS LOSS, YOUR GAIN! VERY DESIRABLE REGENCY CLUB. THIS 2/2 VILLA PLUS DEN HAS GORGEOUS WATER VIEWS! NESTLED IN THIS QUAINT, GATED NEIGHBORHOOD, CENTRALLY LOCATED, CLOSE TO SHOPPING, EATERIES AND HOSPITAL. WIDE OPEN FLOOR PLAN, VAULTED CEILINGS, TWO CAR GARA... Read more

Features

Bedrooms
  • Bedrooms: 2
Bathrooms
  • Bathrooms: 2
  • Half Bathrooms: No info
Exterior and Lot Features
  • Exterior Features: EnclosedPorch, StormSecurityShutters
  • View: Lake
Interior, Heating and Cooling
  • Interior Features: BreakfastBar, BedroomOnMainLevel, LivingDiningRoom, Pantry, VaultedCeilings, WalkInClosets
  • Equipment / Appliances: Dryer, Dishwasher, ElectricRange, ElectricWaterHeater, Disposal, Microwave, Refrigerator, WaterSoftenerOwned
  • Heating Description: Central
  • Cooling Description: CentralAir, CeilingFans
Building and Construction
  • Floor Description: Tile
  • Windows/Treatment: Blinds
  • Year Built: 1996
  • Year Built Description: Effective Year Built
  • Style: Ranch
Waterfront and Water Access
  • Waterfront Frontage: No info
School Information
    Other Property Info
    • Garage: 2
    • Listing Date: 2024-03-13T15:10:12.000-00:00
    • Pets Allowed: Conditional,Yes
    Taxes, Fees & More
    • Maintenance Includes: Amenities, CommonAreas, MaintenanceGrounds, Security
    • Taxes: 5244
    • Security Information: SecuritySystem, KeyCardEntry, SecuritySystemOwned
    • Parking Description: Attached, Garage, Guest, TwoOrMoreSpaces, GarageDoorOpener
    • Total Floors in Building: 1

    Apples-to-Apples Comparables

     Closest-Match Comparables
    See closest-match comps for this subdivision
    No obligation
    Verified
    Trends
    Insights
    Seller Advisory
    A smarter move starts with the right information
    Get a complimentary hyperlocal market review with human agent-verified comps and pricing guidance
    01
    Market Review
    Local market intelligence
    02
    Verified Comps
    Human agent-verified comparables
    03
    Pricing Guidance
    Actionable pricing recommendations
    Complimentary. No obligation

    Price History

    Current
    $400K
    High
    $415K
    Low
    $400K
    Total Change
    -3.6%
    $417K$408K$398KMar 24Jun 24
    Date
    Event
    Price
    Change
    Price Per
    06/14/2024
    Sold
    $400K
    -3.61%
    $265 ft2
    $2,855 m2
    03/13/2024
    Listed
    $415K
     
    $275 ft2
    $2,962 m2
    06/14/2024
    $400K
    Event
    Sold
    Change
    -3.61%
    Price Per
    $265 ft2
    $2,855 m2
    03/13/2024
    $415K
    Event
    Listed
    Price Per
    $275 ft2
    $2,962 m2
    Price per square foot and days on website are not provided values and are calculated by Subdivisions.
    Listed by Carmen AlbertsBerkshire Hathaway HomeServices Florida Realty • Buyer Agency Compensation .

    Listing Location & Street View
    MapStreet View

    Peer Listings

    Active listings from matched communities
    Results 2 of 2
    Townhomes At Aragon, 2712 NW 80th Ave, Sunrise, Florida 33322, image 1
    Townhomes At Aragon, 2712 NW 80th Ave, Sunrise, Florida 33322, image 2
    Townhomes At Aragon, 2712 NW 80th Ave, Sunrise, Florida 33322, image 3
    $429,500
    • 3 Beds
    • 21/2 Baths
    • 1,619 SqFt
    • $265/SqFt
    Townhouse for sale in Townhomes At Aragon
    2712 NW 80th Ave, Sunrise, FL 33322
    Move-in ready 3 bedroom, 2.5 bath townhome located in a quaint and well maintained community. Corner unit offers paved drive way and attached garage for parking. Welcoming foyer entry opens to a spacious open-concept floor plan featuring a bright kitchen with breakfast bar seating and an expansive living area perfect for entertaining. Enjoy seamless indoor/outdoor living with backyard patio and grill area ideal for relaxing or hosting guests. Upstairs offers a desirable split-bedroom layout with three full bedrooms and a walk in fullsize laundry room. The spacious primary suite features dual walk in closets and a newly renovated spa inspired bathroom designed for the perfect escape and rejuvenation. A wonderful opportunity to enjoy comfort, style and low maintenance living!
    Waterford Crossings, 2824 NW 99th Ter, Sunrise, Florida 33322, image 1
    Waterford Crossings, 2824 NW 99th Ter, Sunrise, Florida 33322, image 2
    Waterford Crossings, 2824 NW 99th Ter, Sunrise, Florida 33322, image 3
    $439,900
    • 3 Beds
    • 21/2 Baths
    • 1,680 SqFt
    • $262/SqFt
    Townhouse for sale in Waterford Crossings
    2824 NW 99th Ter, Sunrise, FL 33322
    Beautifully renovated 3 bed, 2.5 bath townhouse in sunrise, fl 33322. This spacious home features a modern fully updated kitchen with stainless steel appliances, white quartz countertops, and stylish finishes throughout. Open and bright living areas create a comfortable flow perfect for entertaining and everyday living. All bedrooms are located upstairs, offering privacy and separation from the main living space. The primary suite features a walk-in shower and bathtub. Enjoy a private, beautifully maintained backyard ideal for outdoor dining and relaxation. Conveniently located at 2824 nw 99th terrace, sunrise, with easy access to sawgrass expressway, i-595, shopping, dining, parks, and sawgrass mills mall. Move-in ready and updated!!
    Community Snapshot
    2 to 3 BR
    Bedrooms
    $400K to $489K
    Price Tier
    1,305 - 2,002
    SqFt Range
    1999
    Year Build
    1
    Total Floors

    Sunrise
    Entry-Level
    Entry-Level Homes & Condos

    HomeSearchHome ValueProfile