Ashbury, 2545 Ashbury Cir

4
Beds
21/2
Baths
2,721
SqFt
$215
$/SqFt
Entry-Level House
Built in 2012
3 Parking
Landscaped Area, Pool/Club View
Two Story, Single Family
Open Porch/Lanai
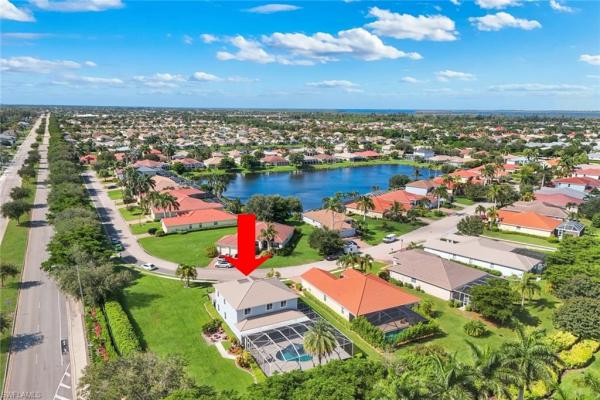
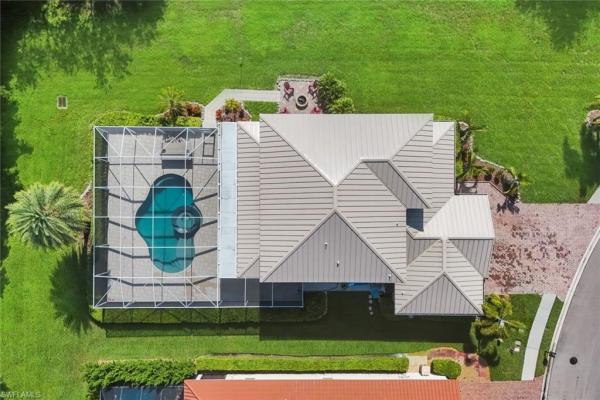
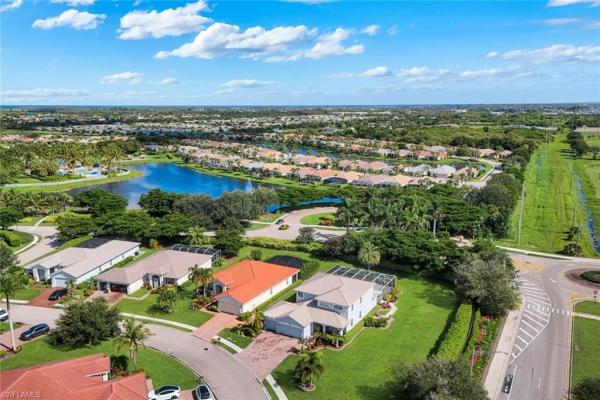
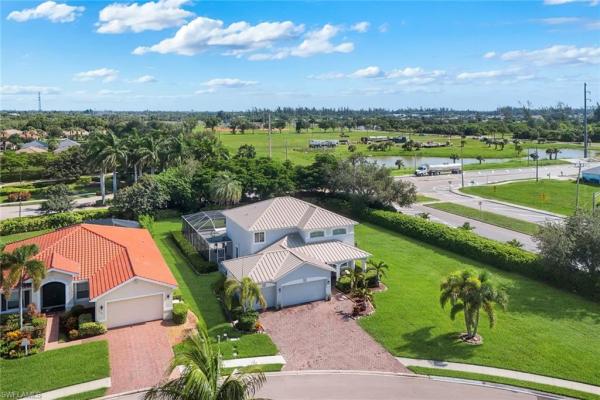
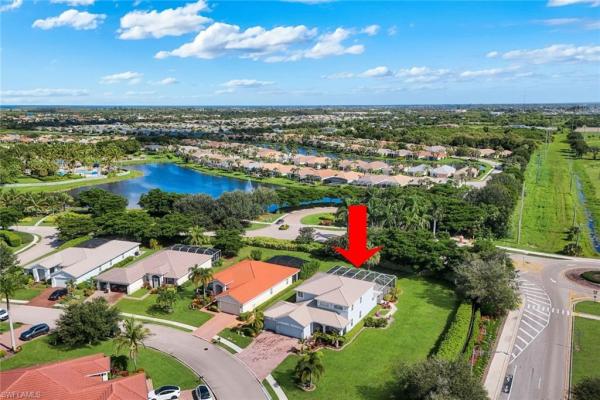
Beautiful 4-bedroom, 2.5-bath pool home offering 2,721 sq. ft., a rare 3-car garage, and an oversized corner lot in the highly desirable gated community of Sandoval. The spacious, light-filled floor plan features a dramatic two-story great room, open kitchen with granite countertops and stainless steel appliances, and a first-floor primary suite with lanai access, walk-in closet, soaking tub and separate shower. The second story features 3 additional bedrooms, and a bonus room that can be used for a theater room, craft room, exercise room, etc. Enjoy the oversized, expansive screened lanai with a private heated pool and spa, a built in concrete ping pong table and a built in fire pit. The whole home is perfect for relaxing or entertaining year round. Bring your Tesla and plug it right in to the existing wall charger! Sandoval offers resort-style amenities including a community pool, clubhouse, fitness center, tennis and basketball courts, dog park, playground, and miles of walking and biking paths.
MLS Number: 2026034278
Updated: 35 Days ago
Page Views: 0

Features

Bedrooms
  • Bedrooms: 4
Bathrooms
  • Bathrooms: 2
  • Half Bathrooms: 1
Exterior and Lot Features
  • Exterior Features: Open Porch/Lanai, Screened Lanai/Porch, Built-In Wood Fire Pit
  • View: Landscaped Area, Pool/Club
Interior, Heating and Cooling
  • Interior Features: Built-In Cabinets, Fire Sprinkler, Pantry, Pull Down Stairs, Smoke Detectors, Volume Ceiling, Walk-In Closet(s), Window Coverings
  • Equipment / Appliances: Electric Cooktop, Dishwasher, Disposal, Dryer, Microwave, Range, Refrigerator/Freezer, Refrigerator, Washer
  • Heating Description: Central Electric
  • Cooling Description: Ceiling Fan(s), Central Electric, Exhaust Fan
Building and Construction
  • Floor Description: Carpet, Tile
  • Windows/Treatment: Window Coverings
  • Construction Type: House
  • Year Built: 2012
  • Style: Two Story, Single Family
Waterfront and Water Access
  • Waterfront Frontage: No info
School Information
  • Elementary School: TRAFALGAR ELEMENTARY
  • Middle School: TRAFALGAR MIDDLE
  • Senior High School: IDA BAKER HIGH / OASIS HIGH
Other Property Info
  • Garage: 3
  • Pets Allowed: Yes
Taxes, Fees & More
  • Maintenance Includes: Internet/WiFi Access, Legal/Accounting, Manager, Master Assn. Fee Included, Other, Rec Facilities, Reserve, Security, Street Maintenance, Trash Removal
  • Taxes: 6360.44
  • Security Information: Smoke Detector(s), Gated Community, Fire Sprinkler System
  • Parking Description: Attached
  • Total Floors in Building: 2
  • Total Units in Building: 1

Apples-to-Apples Comparables

 Closest-Match Comparables
See closest-match comps for this subdivision
No obligation
Verified
Trends
Insights
Best of Luxury Realty
Talk to a local advisor
Licensed advisors answering your questions across Cape Coral, FL
01
Licensed Brokerage
02
Local Advisors
03
Direct Answers
Exclusive real estate service partner

Price History

Date
Event
Price
Change
Price Per
08/12/2026
Listed
$585K
 
$215 ft2
$2,314 m2
08/12/2026
$585K
Event
Listed
Price Per
$215 ft2
$2,314 m2
Price per square foot and days on website are not provided values and are calculated by Subdivisions.
Listed by Angela PrescottReal Broker, LLC • Buyer Agency Compensation .

Listing Location & Street View
MapStreet View

Peer Listings

Active listings from matched communities
Results 0 of 0
No listings found
Try adjusting your filters or changing your location to see available listings
Turn on listing alerts and we'll notify you
when matching listings appear

Scores

Walk Score®
Car-Dependent. Almost all errands require a car
5

100
Bike Score®
Somewhat Bikeable. Minimal bike infrastructure
35

100
Sound Score®
Bearable noise
80

100
Airport Score
Close to airports. Noticeable airport activity
0

100
Traffic Score
Congested area. Frequent traffic delays
28

100
Local Score
Limited local amenities nearby
0

100
Community Snapshot
3 – 5 BR
Bedrooms
$412K – $620K
Price Tier
2,006 - 2,854
SqFt Range
2012
Year Build
1
Total Floors

Subdivision Amenities

Barbecue
Basketball Court
Bike And Jog Path
Bike Storage
Billiard Room
Bocce Court
Business Center
Cabana
Clubhouse
Common Laundry
Community Room
Concierge
Dog Park
Fishing Pier
Fitness Center
Hobby Room
Internet Access
Library
Park
Pickleball
Play Area
Pool
Private Membership
See Remarks
Shopping
Shuffleboard Court
Sidewalk
Spa/Hot Tub
Streetlight
Tennis Court(s)
Underground Utility
Volleyball
Bike And Jog Path
Bocce Court

Cape Coral
Entry-Level
Entry-Level Homes & Condos

Sandoval Communities in Cape Coral, FL