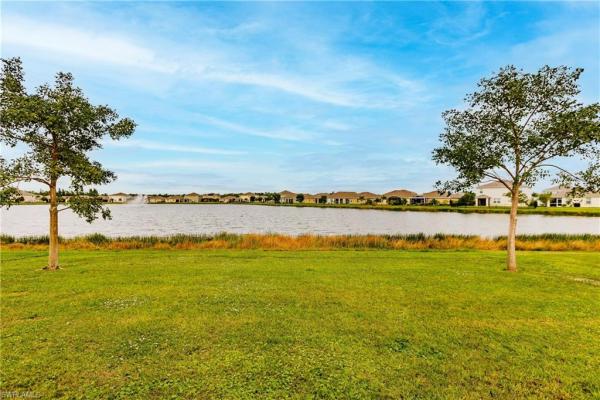
Entrada, 2633 Corona Ln

3
Beds
3
Baths
2,333
SqFt
$201
$/SqFt
Sold - Apr 01, 2024
Entry-Level House
Built in 2020
3 Parking
Lake, Landscaped Area View
Waterfront
Ranch, Single Family
Screened Lanai/Porch
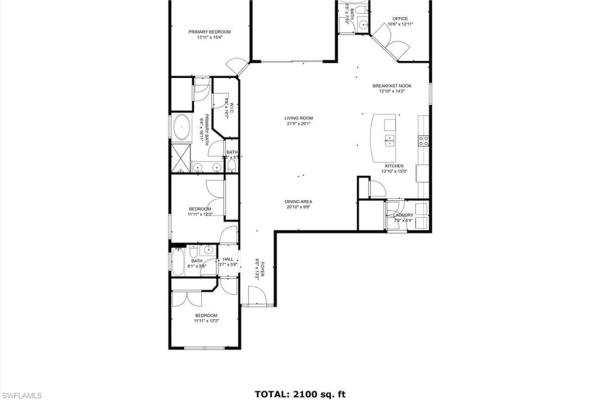
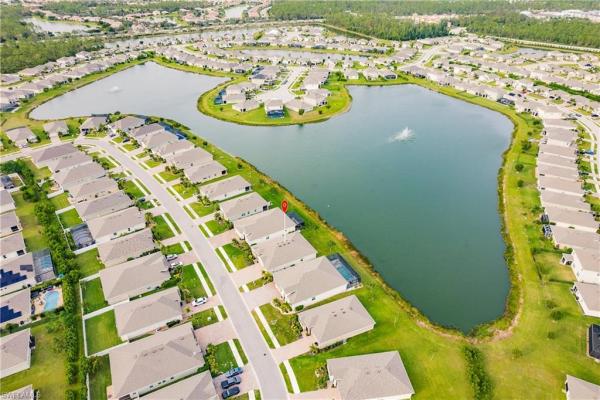
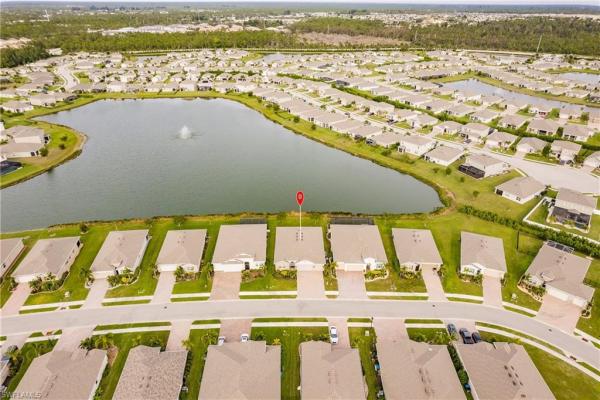
Experience this Lakefront 3 Bed, Plus a Den, 3 Bath Home! With Over 2300 Sq Ft, the 2020 Destin Floorplan is a Spacious Open Concept Home with a Screened Lanai & Newly Installed Accordian Shutters. Beautifully Landscaped, this home Includes Tray Ceilings in the Living Room & Primary Bedroom, Crown Molding in Most Rooms and Recessed Lighting for that Elegant Feel. 8 Ft Interior Doors & Sliders. The Kitchen is Equipped with SS Appliances, 42" Cabinets, Granite Countertops and Large Island, including a spot for Breakfasts. The Primary Bedroom is also Spacious with a Private en-suite Bath with Dual Sinks, Tub, Separate Shower and Plenty of Closet Space. Low HOA Fees, No CDD and NOT IN FLOOD ZONE.
MLS Number: 223092376
Updated: 899 Days ago
Page Views: 0

Features

Bedrooms
  • Bedrooms: 3
Bathrooms
  • Bathrooms: 3
  • Half Bathrooms: No info
Exterior and Lot Features
  • Exterior Features: Screened Lanai/Porch
  • View: Lake, Landscaped Area
Interior, Heating and Cooling
  • Interior Features: Laundry Tub, Multi Phone Lines, Smoke Detectors, Volume Ceiling, Window Coverings
  • Equipment / Appliances: Dishwasher, Disposal, Dryer, Microwave, Range, Refrigerator/Freezer, Washer
  • Heating Description: Central Electric
  • Cooling Description: Ceiling Fan(s), Central Electric
Building and Construction
  • Floor Description: Carpet, Tile
  • Windows/Treatment: Window Coverings
  • Construction Type: House
  • Year Built: 2020
  • Style: Ranch, Single Family
Waterfront and Water Access
  • Waterfront Frontage: Yes
School Information
  • Elementary School: DIPLOMAT ELEMENTARY SCHOOL
  • Middle School: SCHOOL CHOICE
  • Senior High School: SCHOOL CHOICE
Other Property Info
  • Garage: 3
  • Pets Allowed: Yes
Taxes, Fees & More
  • Maintenance Includes: Cable, Internet/WiFi Access, Irrigation Water, Street Lights, Street Maintenance
  • Taxes: 4131.08
  • Security Information: Security System, Smoke Detector(s), Gated Community
  • Parking Description: Driveway Paved, Attached
  • Total Floors in Building: 1
  • Total Units in Building: 1

Apples-to-Apples Comparables

 Closest-Match Comparables
See closest-match comps for this subdivision
No obligation
Verified
Trends
Insights
Best of Luxury Realty
Talk to a local advisor
Licensed advisors answering your questions across Cape Coral, FL
01
Licensed Brokerage
02
Local Advisors
03
Direct Answers
Exclusive real estate service partner

Price History

Date
Event
Price
Change
Price Per
02/09/2024
Listed
$480K
 
$206 ft2
$2,215 m2
02/09/2024
$480K
Event
Listed
Price Per
$206 ft2
$2,215 m2
Price per square foot and days on website are not provided values and are calculated by Subdivisions.
Listed by Laurie SmithExperience Real Estate Group • Buyer Agency Compensation .

Listing Location & Street View
MapStreet View

Peer Listings

Active listings from matched communities
Results 0 of 0
No listings found
Try adjusting your filters or changing your location to see available listings
Turn on listing alerts and we'll notify you
when matching listings appear

Scores

Walk Score®
Car-Dependent. Almost all errands require a car
1

100
Bike Score®
Somewhat Bikeable. Minimal bike infrastructure
36

100
Sound Score®
Bearable noise
80

100
Airport Score
Close to airports. Noticeable airport activity
0

100
Traffic Score
Congested area. Frequent traffic delays
26

100
Local Score
Limited local amenities nearby
0

100
Community Snapshot
3 – 5 BR
Bedrooms
$289K – $550K
Price Tier
1,494 - 2,863
SqFt Range
2019
Year Build
1
Total Floors

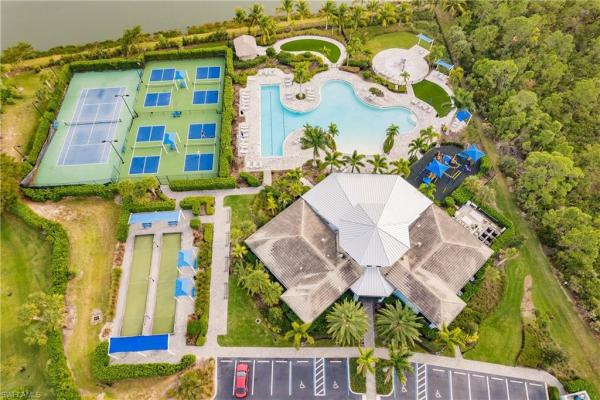
Subdivision Amenities

Barbecue
Bike And Jog Path
Bocce Court
Cabana
Clubhouse
Community Room
Fitness Center
Internet Access
Park
Pickleball
Play Area
Pool
Shuffleboard Court
Sidewalk
Spa/Hot Tub
Streetlight
Tennis Court(s)
Underground Utility
Barbecue
Bike And Jog Path
Bocce Court
Clubhouse
Pool

Cape Coral
Entry-Level
Entry-Level Homes & Condos