4
Beds
2
Baths
2,075
SqFt
$202
$/SqFt
Sold - Jun 26, 2026
Entry-Level House
Built in 1996
2 Parking
Landscaped Area, Pool/Club View
Ranch, Single Family
Open Porch/Lanai
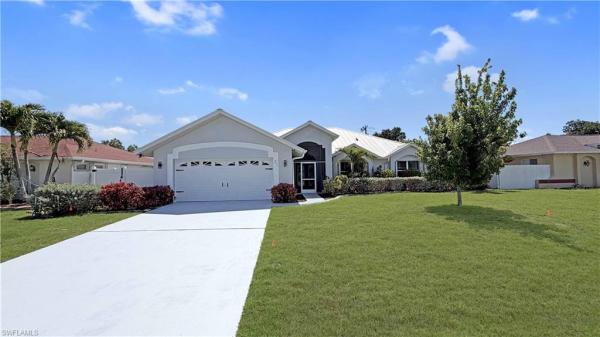
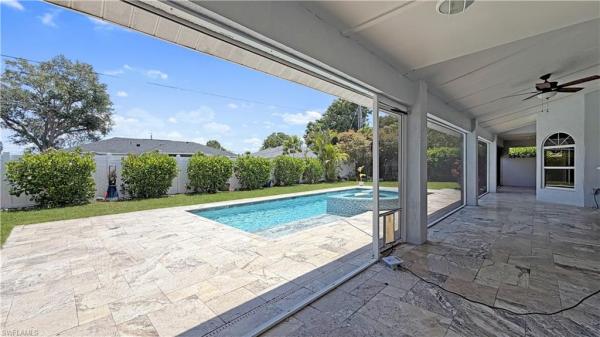
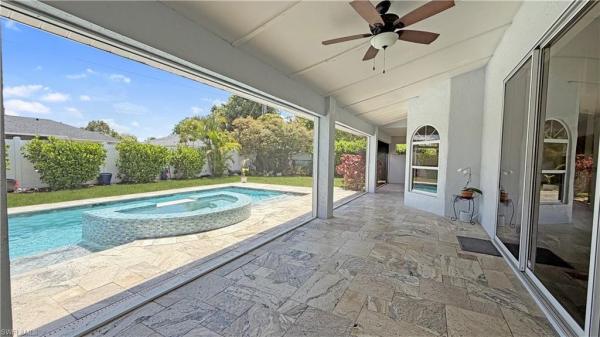
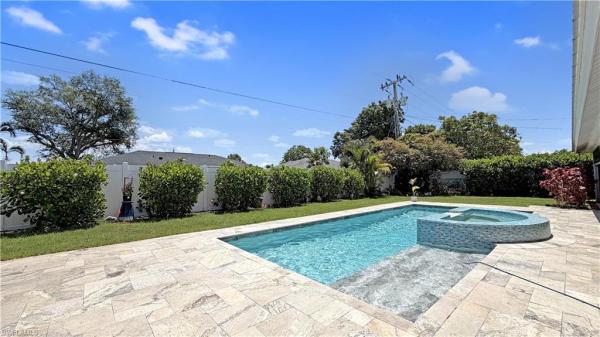
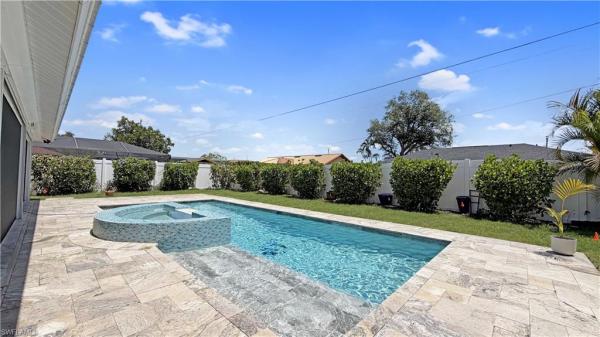
Beautifully updated Cape Coral pool home with central utilities in and all assessments paid! This spacious single-family home offers 4 bedrooms, 2 baths, and nearly 2,100 sq. ft. under air, featuring a bright, open split-bedroom floor plan, volume ceilings, and timeless wood-plank ceramic tile flooring throughout—designed for easy upkeep whether you have kids, pets, or just everyday living. Step inside to a light-filled interior with neutral tones throughout and an abundance of windows that flood the home with natural light. The great room showcases custom built-ins with shiplap accents, complemented by a matching shiplap breakfast bar—perfectly blending style and functionality. The kitchen is designed for both everyday living and entertaining, featuring granite countertops, stainless steel appliances, soft-close drawers, pull-out shelving, pantry, coffee bar, and an abundance of cabinet space. New recessed lighting in the living room and hallway enhances the modern feel, while the double beveled-glass front doors add elegance and additional natural light. The expansive primary suite offers a tray ceiling and a beautifully updated bath with a frameless glass shower, dual sinks with extended vanity, and a jetted tub. The guest bath has been tastefully remodeled with a new vanity, mirror, lighting, and shower. Step outside through generous sliders to your private outdoor retreat. The custom pool and spa, added in 2018, features aqua glass tile accents and a travertine deck. The screened lanai with new panorama screens overlooks the open pool deck and private backyard, framed by lush clusia shrubs and a 6-foot PVC privacy fence. The enclosed portion of the lanai also features travertine flooring, creating a seamless and upscale outdoor living space. Additional highlights include a brand-new A/C system with new ductwork and smart thermostat, interior laundry room with gray shaker cabinetry, folding shelf, and utility sink, freshly painted driveway, epoxy garage floor, hurricane-resistant garage door, and hurricane protection throughout—including an electric front door shutter, accordion shutters on all other openings, and wind-abatement screens on the lanai—providing easy, convenient storm protection and peace of mind. Located in a well-established neighborhood, this home offers easy access to North Fort Myers, Hancock Bridge Pkwy, schools, shopping, dining, plus the Downtown Fort Myers River District with a myriad of boutique shopping and unique dining. This is the one that truly has it all—style, upgrades, and location. Schedule your private showing today before it’s gone.
MLS Number: 2026019438
Updated: 68 Days ago
Page Views: 0

Features

Bedrooms
  • Bedrooms: 4
Bathrooms
  • Bathrooms: 2
  • Half Bathrooms: No info
Exterior and Lot Features
  • Exterior Features: Open Porch/Lanai, Screened Lanai/Porch
  • View: Landscaped Area, Pool/Club
Interior, Heating and Cooling
  • Interior Features: Pantry, Pull Down Stairs, Smoke Detectors, Walk-In Closet(s), Window Coverings, Built-In Cabinets, Cathedral Ceiling(s), Foyer, Laundry Tub, Bar
  • Equipment / Appliances: Microwave, Refrigerator/Icemaker, Self Cleaning Oven, Washer, Dishwasher, Disposal, Dryer
  • Heating Description: Central Electric
  • Cooling Description: Ceiling Fan(s), Central Electric
Building and Construction
  • Floor Description: Tile
  • Windows/Treatment: Window Coverings
  • Construction Type: House
  • Year Built: 1996
  • Style: Ranch, Single Family
Waterfront and Water Access
  • Waterfront Frontage: No info
School Information
  • Elementary School: SCHOOL CHOICE
  • Middle School: SCHOOL CHOICE
  • Senior High School: SCHOOL CHOICE
Other Property Info
  • Garage: 2
  • Pets Allowed: Yes
Taxes, Fees & More
  • Maintenance Includes: None
  • Taxes: 4289.73
  • Security Information: Smoke Detector(s)
  • Parking Description: Driveway Paved, Attached
  • Total Floors in Building: 1
  • Total Units in Building: 1

Apples-to-Apples Comparables

 Closest-Match Comparables
See closest-match comps for this subdivision
No obligation
Verified
Trends
Insights
Best of Luxury Realty
Talk to a local advisor
Licensed advisors answering your questions across Cape Coral, FL
01
Licensed Brokerage
02
Local Advisors
03
Direct Answers
Exclusive real estate service partner

Price History

Current
$420K
High
$425K
Low
$420K
Total Change
-1.2%
$425K$422K$419KApr 26Jul 26Jun 26
Date
Event
Price
Change
Price Per
06/26/2026
Sold
$420K
0%
$202 ft2
$2,179 m2
07/10/2026
Price Reduced
$420K
-1.15%
$202 ft2
$2,179 m2
04/29/2026
Listed
$425K
 
$205 ft2
$2,204 m2
06/26/2026
$420K
Event
Sold
Change
0%
Price Per
$202 ft2
$2,179 m2
07/10/2026
$420K
Event
Price Reduced
Change
-1.15%
Price Per
$202 ft2
$2,179 m2
04/29/2026
$425K
Event
Listed
Price Per
$205 ft2
$2,204 m2
Price per square foot and days on website are not provided values and are calculated by Subdivisions.
Listed by Brenda SheetsRE/MAX Realty Team • Buyer Agency Compensation .

Listing Location & Street View
MapStreet View

Peer Listings

Active listings from matched communities
Results 0 of 0
No listings found
Try adjusting your filters or changing your location to see available listings
Turn on listing alerts and we'll notify you
when matching listings appear

Scores

Walk Score®
Car-Dependent. Almost all errands require a car
0

100
Bike Score®
Somewhat Bikeable. Minimal bike infrastructure
37

100
Sound Score®
Bearable noise
81

100
Airport Score
Close to airports. Noticeable airport activity
0

100
Traffic Score
Congested area. Frequent traffic delays
27

100
Local Score
Limited local amenities nearby
0

100
Community Snapshot
2 – 6 BR
Bedrooms
$105K – $6.9M
Price Tier
1 - 9,391
SqFt Range
2006
Year Build
1
Total Floors

Subdivision Amenities

None
See Remarks

Cape Coral
Entry-Level
Entry-Level Homes & Condos