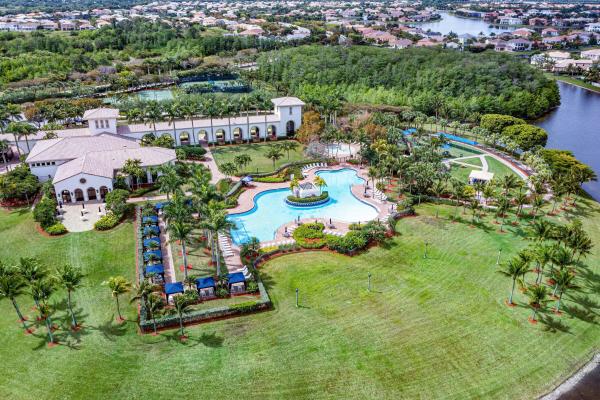
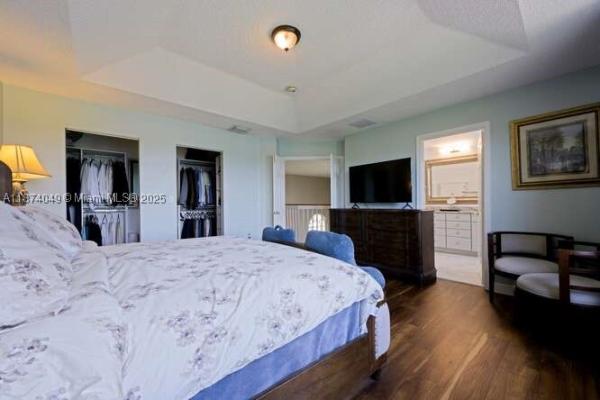
Shaughnessy Village, 2709 Shaughnessy Dr

5
Beds
31/2
Baths
3,662
SqFt
Status
Sold - Jul 01, 2026
Parking
2
Size
3,662 SqFt (340 m2)
Price
$221/SqFt ($2,381/m2)
Type
House
Built
2007
HOA
$78/MO
MLS Number
B26026300
View
Lake,Water
On Site
90 Days
Updated
20 Days ago
Page Views
0
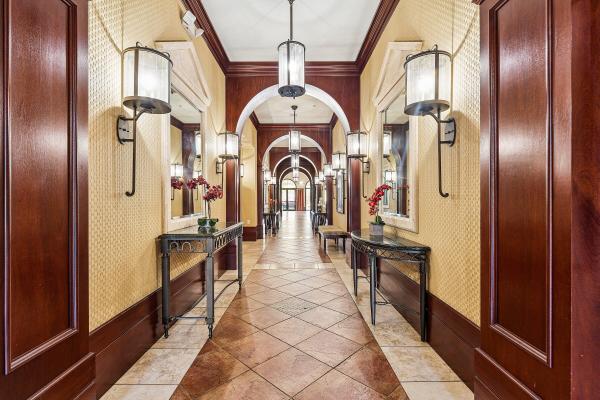
Refined lakeside living awaits at 2709 Shaughnessy Drive, a beautifully maintained residence tucked away on a quiet cul-de-sac in one of Wellington's most desirable settings. Located within an A-rated school zone serving top elementary through high schools, th... Read more

Features

Bedrooms
  • Bedrooms: 5
Bathrooms
  • Bathrooms: 3
  • Half Bathrooms: 1
Exterior and Lot Features
  • Exterior Features: Balcony, OutdoorLivingArea
  • View: Lake,Water
Interior, Heating and Cooling
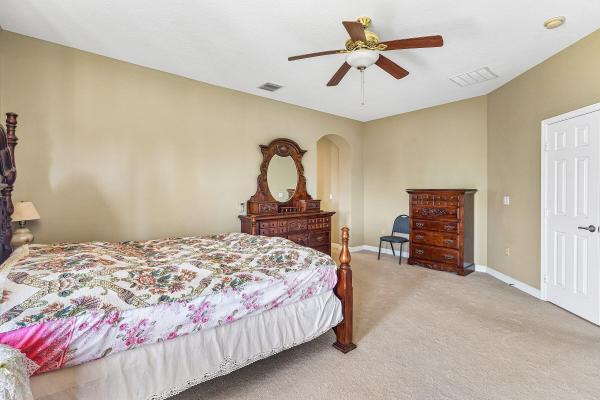
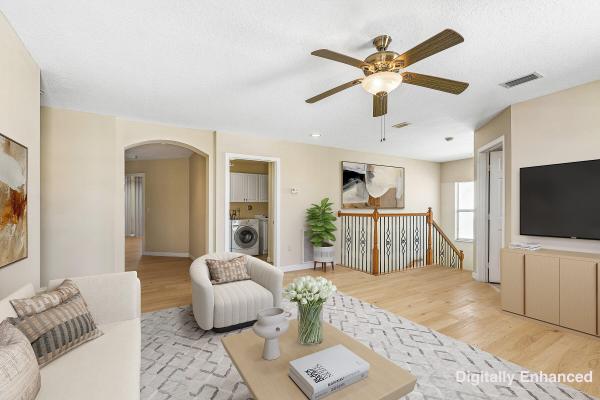
  • Interior Features: BreakfastArea, DiningArea, SeparateFormalDiningRoom, DualSinks, EntranceFoyer, KitchenIsland, Pantry, SeparateShower, StackedBedrooms, UpperLevelPrimary, WalkInClosets
  • Equipment / Appliances: Cooktop, Dryer, Dishwasher, ElectricCooktop, ElectricRange, ElectricWaterHeater, Disposal, Microwave, Oven, Refrigerator, VentedExhaustFan, WaterHeater, Washer
  • Heating Description: Central,Electric
  • Cooling Description: CentralAir, CeilingFans, Electric
Building and Construction
  • Floor Description: Carpet,Tile
  • Windows/Treatment: Blinds
  • Construction Type: House
  • Year Built: 2007
  • Style: Contemporary
Waterfront and Water Access
  • Waterfront Frontage: No info
School Information
  • Elementary School: Equestrian Trails
  • Middle School: Emerald Cove
  • Senior High School: Palm Beach Central
Other Property Info
  • Garage: 2
  • Listing Date: 2026-05-08T22:43:50.000-00:00
  • Directions: North
  • Pets Allowed: BreedRestrictions, PetRestrictions, Yes
Taxes, Fees & More
  • Maintenance Includes: CommonAreas, MaintenanceGrounds, RecreationFacilities, ReserveFund, Security
  • Taxes: 6806.13
  • Security Information: FireSprinklerSystem, GatedWithGuard, GatedCommunity
  • Parking Description: Attached, Driveway, Garage, GarageDoorOpener
  • Total Floors in Building: 2

Apples-to-Apples Comparables

 Closest-Match Comparables
See closest-match comps for this subdivision
No obligation
Verified
Trends
Insights
Seller Advisory
A smarter move starts with the right information
Get a complimentary hyperlocal market review with human agent-verified comps and pricing guidance
01
Market Review
Local market intelligence
02
Verified Comps
Human agent-verified comparables
03
Pricing Guidance
Actionable pricing recommendations
Complimentary. No obligation

Price History

Current
$810K
High
$840K
Low
$810K
Total Change
-3.6%
$843K$825K$806KMay 26Jun 26Jul 26Jul 26
Date
Event
Price
Change
Price Per
07/01/2026
Sold
$810K
0%
$221 ft2
$2,381 m2
07/01/2026
Price Reduced
$810K
-3.56%
$221 ft2
$2,381 m2
06/09/2026
Price Reduced
$840K
0%
$229 ft2
$2,469 m2
05/08/2026
Listed
$840K
 
$229 ft2
$2,469 m2
07/01/2026
$810K
Event
Sold
Change
0%
Price Per
$221 ft2
$2,381 m2
07/01/2026
$810K
Event
Price Reduced
Change
-3.56%
Price Per
$221 ft2
$2,381 m2
06/09/2026
$840K
Event
Price Reduced
Change
0%
Price Per
$229 ft2
$2,469 m2
05/08/2026
$840K
Event
Listed
Price Per
$229 ft2
$2,469 m2
Price per square foot and days on website are not provided values and are calculated by Subdivisions.
Listed by Charles LevineLoKation • Buyer Agency Compensation .

Listing Location & Street View
MapStreet View

Peer Listings

Active listings from matched communities
Results 2 of 2
Bryden Village, 9081 Dupont Pl, Wellington, Florida 33414, image 1
Bryden Village, 9081 Dupont Pl, Wellington, Florida 33414, image 2
Bryden Village, 9081 Dupont Pl, Wellington, Florida 33414, image 3
$695,000
  • 4 Beds
  • 21/2 Baths
  • 2,573 SqFt
  • $270/SqFt
House for sale in Bryden Village
9081 Dupont Pl, Wellington, FL 33414
Welcome to the highly sought-after, resort-style olympia community! Nestled on a quiet cul-de-sac, this cordova 4 model offers 4 bedrooms, 2.5 bathrooms, and sits on an oversized pie-shaped lot backing to a protected nature preserve with no rear neighbors. Enjoy your private backyard oasis featuring a pool, spa, fruit trees, and lush landscaping. The spacious primary suite overlooks the preserve and includes an ensuite bath and generous walk-in closet. Additional highlights include hurricane accordion shutters, a whole-house generator, brand new a/c unit, kitchen with double ovens, and an open floor plan. A-rated school district close to shopping, dining, and major highways. Special financing available! Ask how this could reduce your monthly mortgage payment during the first year.
New - 2 days 12 hrs ago
Bryden Village, 9080 Dupont Pl, Wellington, Florida 33414, image 1
Bryden Village, 9080 Dupont Pl, Wellington, Florida 33414, image 2
Bryden Village, 9080 Dupont Pl, Wellington, Florida 33414, image 3
$700,000
  • 5 Beds
  • 21/2 Baths
  • 2,888 SqFt
  • $242/SqFt
House for sale in Bryden Village
9080 Dupont Pl, Wellington, FL 33414
Premium corner lot in guard-gated olympia. Five bedrooms, 2.5 baths, 2, 888 square feet, two-car garage, and the updates are done: renovated kitchen, new flooring, fresh paint, new a/c, new water heater. The corner setting adds space and curb appeal, and mature mango trees in the backyard deliver sweet, sun-ripened fruit steps from the back door. Olympia offers a mediterranean-style clubhouse, resort-style pool, fitness center, tennis and pickleball, indoor and outdoor courts, playgrounds, a children's water-play area, and lakes with walking areas. A five-bedroom this updated, on a corner lot with established fruit trees, rarely reaches the market in wellington. First mango goes to the next owner. Schedule your showing today.
Community Snapshot
4 to 5 BR
Bedrooms
$725K to $757K
Price Tier
2,232 - 3,824
SqFt Range
2006
Year Build
2
Total Floors

Wellington
Entry-Level
Entry-Level Homes & Condos

Olympia Communities in Wellington, FL

HomeSearchHome ValueProfile