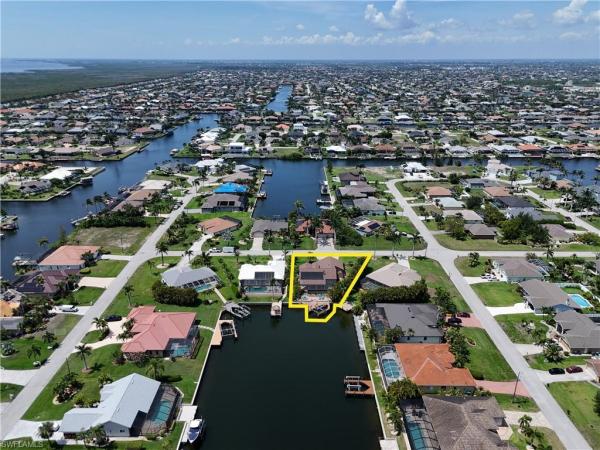
Cape Coral, 2710 39th Ter

3
Beds
2
Baths
1,998
SqFt
$396
$/SqFt
Sold - Jun 18, 2025
House
Built in 1989
3 Parking
Canal, Intersecting Canal View
Waterfront
Ranch, Single Family
Boat Lift
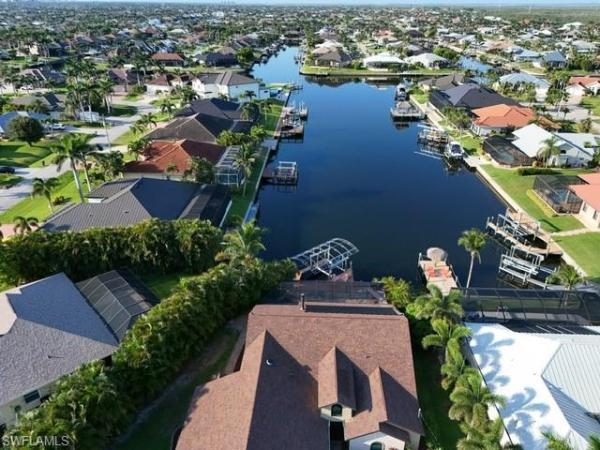
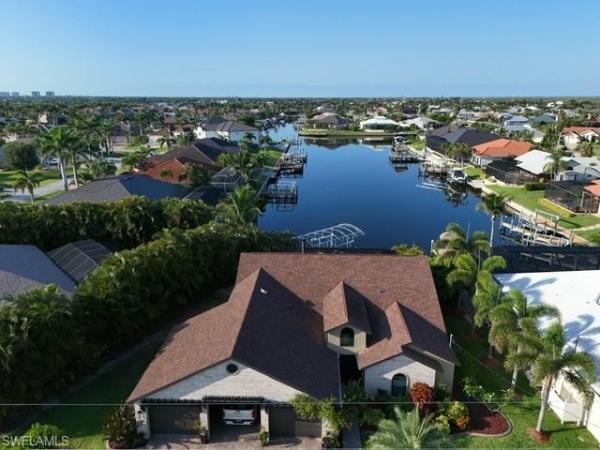
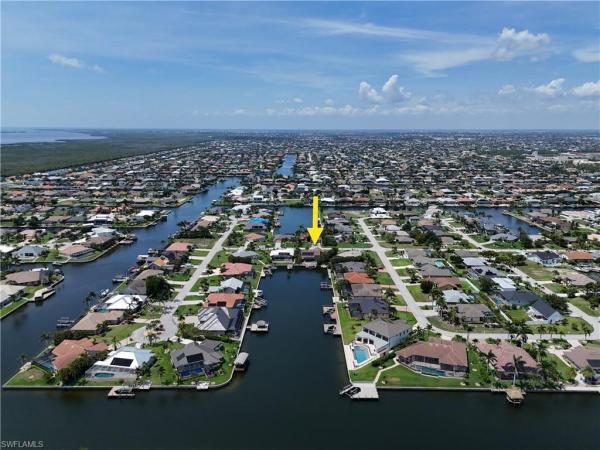
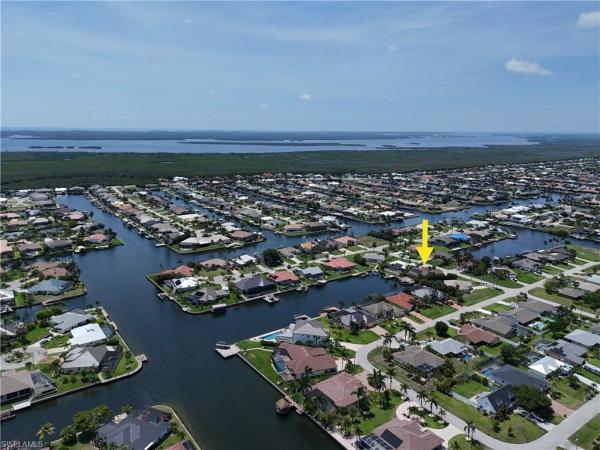
Southern rear exposure Gulf Access pool home in the very desirable SW Cape Coral Area. Amazing water views looking down the 170' Bella Vista Canal. Starting with an honest 3 car garage (36' x 24' deep), w/ 10' wide garage doors, big enough for 3 full sized trucks/SUV's, and attic exhaust fan to pull hot air out. With its private bougainvillea shaded, and screened front entrance, you step into the Great Room and its soaring ceilings/crown moldings overlooking the pool. Custom Plantation shutters throughout the house. This well-maintained home has new roof 11/22, new impact windows 2021-2025, exterior paint 2023, new pool cage 2023, new tile floors 2023, new chimney 2023, new solar heater for pool 2023, guest bath full remodel 2024, laundry room remodel 2024. Beautifully updated chef's kitchen with Thomasville custom cabinetry and granite counter tops, both under and over cabinet lighting, custom tile backsplash, and stainless-steel appliance package, is the perfect place to gather with friends and family. Owner's suite features his/hers closets, dual vanities, custom walk-in shower, crown moldings and chandelier. Suite is also equipped with a separate split A/C unit for extra comfort. Under truss lanai runs the full width of the home, with new cedar ceiling. Oversized 36' long heated saltwater pool and spa overlook the canal and is the perfect place to enjoy the weather. 10k boat lift and captain's walk installed 2016 holds up to 28' boat. Outside the home you have mature tropical landscaping and lighting, R/V plug, permitted shed for additional storage, auto sprinklers and mature Flortam lawn.
MLS Number: 225048905
Updated: 455 Days ago
Page Views: 0

Features

Bedrooms
  • Bedrooms: 3
Bathrooms
  • Bathrooms: 2
  • Half Bathrooms: No info
Exterior and Lot Features
  • Exterior Features: Boat Lift, Captain's Walk, Elec Avail at dock, Water Avail at Dock, Screened Lanai/Porch
  • View: Canal, Intersecting Canal
Interior, Heating and Cooling
  • Interior Features: Built-In Cabinets, Fireplace, Foyer, Laundry Tub, Pantry, Vaulted Ceiling(s), Volume Ceiling, Walk-In Closet(s), Window Coverings
  • Equipment / Appliances: Dishwasher, Microwave, Range, Refrigerator/Freezer
  • Heating Description: Central Electric
  • Cooling Description: Ceiling Fan(s), Central Electric
Building and Construction
  • Floor Description: Tile
  • Windows/Treatment: Window Coverings
  • Construction Type: House
  • Year Built: 1989
  • Style: Ranch, Single Family
Waterfront and Water Access
  • Waterfront Frontage: Yes
School Information
    Other Property Info
    • Garage: 3
    • Pets Allowed: Yes
    Taxes, Fees & More
    • Maintenance Includes: None
    • Taxes: 6056.83
    • Security Information: No info
    • Parking Description: Attached
    • Total Floors in Building: 1
    • Total Units in Building: 1

    Apples-to-Apples Comparables

     Closest-Match Comparables
    See closest-match comps for this subdivision
    No obligation
    Verified
    Trends
    Insights
    Best of Luxury Realty
    Talk to a local advisor
    Licensed advisors answering your questions across Cape Coral, FL
    01
    Licensed Brokerage
    02
    Local Advisors
    03
    Direct Answers
    Exclusive real estate service partner

    Price History

    Current
    $791K
    High
    $799K
    Low
    $791K
    Total Change
    -1%
    $800K$795K$790KMay 25Jun 25Jun 25
    Date
    Event
    Price
    Change
    Price Per
    06/18/2025
    Sold
    $791K
    0%
    $396 ft2
    $4,261 m2
    06/18/2025
    Price Reduced
    $791K
    -1%
    $396 ft2
    $4,261 m2
    05/21/2025
    Listed
    $799K
     
    $400 ft2
    $4,305 m2
    06/18/2025
    $791K
    Event
    Sold
    Change
    0%
    Price Per
    $396 ft2
    $4,261 m2
    06/18/2025
    $791K
    Event
    Price Reduced
    Change
    -1%
    Price Per
    $396 ft2
    $4,261 m2
    05/21/2025
    $799K
    Event
    Listed
    Price Per
    $400 ft2
    $4,305 m2
    Price per square foot and days on website are not provided values and are calculated by Subdivisions.
    Listed by James SommersRE/MAX Trend • Buyer Agency Compensation .

    Listing Location & Street View
    MapStreet View

    Peer Listings

    Active listings from matched communities
    Results 0 of 0
    No listings found
    Try adjusting your filters or changing your location to see available listings
    Turn on listing alerts and we'll notify you
    when matching listings appear

    Scores

    Walk Score®
    Car-Dependent. Almost all errands require a car
    1

    100
    Bike Score®
    Somewhat Bikeable. Minimal bike infrastructure
    34

    100
    Sound Score®
    Bearable noise
    82

    100
    Airport Score
    Close to airports. Noticeable airport activity
    0

    100
    Traffic Score
    Congested area. Frequent traffic delays
    25

    100
    Local Score
    Limited local amenities nearby
    0

    100
    Community Snapshot
    1,998 - 1,998
    SqFt Range
    1989
    Year Build
    1
    Total Floors

    Subdivision Amenities

    None