4
Beds
2
Baths
2,183
SqFt
$218
$/SqFt
Sold - Aug 17, 2026
Entry-Level House
Built in 1997
2 Parking
Pool/Club View
Ranch, Single Family
Screened Lanai/Porch
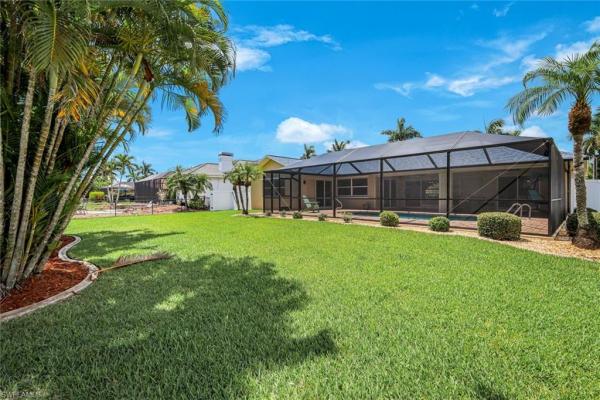
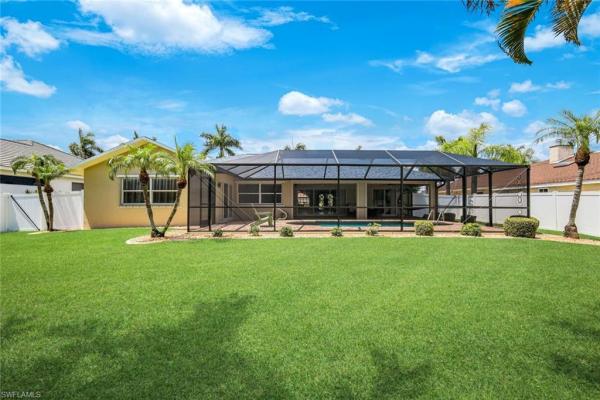
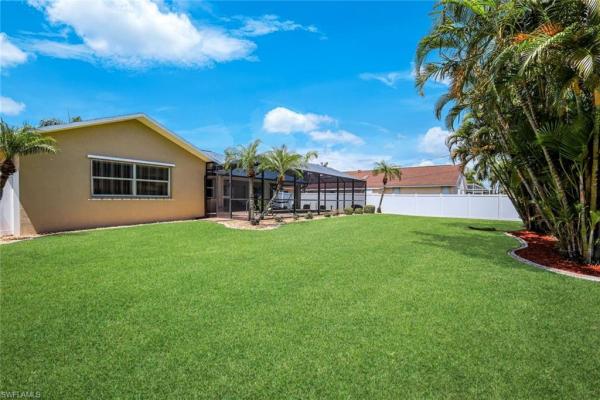
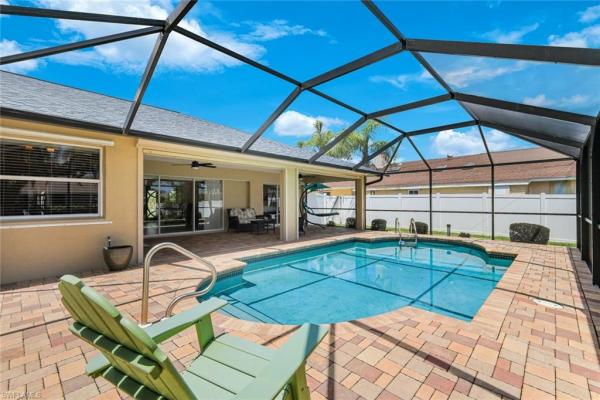
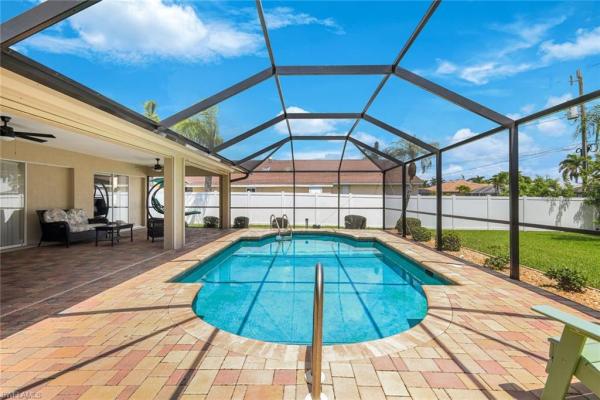
STUNNING NEIGHBORHOOD OFF OF SANDS BLVD...This beautifully maintained home off of the lovely Sands Blvd features a split floor plan with 4 BEDROOMS! and 2 bathrooms. Enter through brand new, hurricane proof, elegant double doors. You are greeted with fabulous views of the southern exposure pool and oversized yard upon entrance. Step into a bright, open space with 12-foot vaulted ceilings. The foyer flows seamlessly into the living and dining areas, creating an inviting first impression. You have two living rooms, a formal dining room, a gorgeous chefs kitchen overlooking living room two. The primary suite is thoughtfully positioned on one side of the home for added privacy, while three spacious bedrooms are located on the opposite side. The updated kitchen includes a cozy eat-in area and overlooks the family room, pool, and backyard—ideal for both everyday living and entertaining. With SOUTHERN exposure, this home boasts over 30 feet of covered lanai space and sits on an oversized 85 x 150 ft lot. Lanai has total storm protection with large hurricane shutter. Beyond the screened pool area, you’ll find a large, fenced in private backyard—perfect for pets, children, or hosting gatherings. Mature landscaping and a fenced in yard along the sides provide exceptional privacy. Additional highlights include shutters for every window, a full alarm system, and all assessments paid. Located on SW 50th Terrace, this home is just minutes from Cape Harbour in the highly sought-after southwest section of Unit 72, near luxury direct Gulf access properties. RECENT UPGRADES: ROOF 2022, A/C 2022, POOL CAGE 2024, GARAGE DOOR 2024, FRONT DOOR 2023, HOT WATER HEATER 2023, PAINT EXTERIOR 2025 AND SO MUCH MORE! See supplements.
MLS Number: 2026020217
Updated: 30 Days ago
Page Views: 0

Features

Bedrooms
  • Bedrooms: 4
Bathrooms
  • Bathrooms: 2
  • Half Bathrooms: No info
Exterior and Lot Features
  • Exterior Features: Screened Lanai/Porch
  • View: Pool/Club
Interior, Heating and Cooling
  • Interior Features: Bar, Built-In Cabinets, Cathedral Ceiling(s), Closet Cabinets, Coffered Ceiling(s), Laundry Tub, Pantry, Pull Down Stairs, Smoke Detectors, Tray Ceiling(s), Walk-In Closet(s)
  • Equipment / Appliances: Electric Cooktop, Dishwasher, Disposal, Dryer, Freezer, Washer, Microwave, Refrigerator, Refrigerator/Freezer, Refrigerator/Icemaker, Self Cleaning Oven
  • Heating Description: Central Electric
  • Cooling Description: Ceiling Fan(s), Central Electric
Building and Construction
  • Floor Description: Tile
  • Windows/Treatment: No info
  • Construction Type: House
  • Year Built: 1997
  • Style: Ranch, Single Family
Waterfront and Water Access
  • Waterfront Frontage: No info
School Information
  • Elementary School: OASIS OR GULF
  • Middle School: OASIS OR GULF
  • Senior High School: IDA BAKER OR OASIS
Other Property Info
  • Garage: 2
  • Pets Allowed: Yes
Taxes, Fees & More
  • Maintenance Includes: None
  • Taxes: 5130.09
  • Security Information: Smoke Detector(s)
  • Parking Description: Driveway Paved, Attached
  • Total Floors in Building: 1
  • Total Units in Building: 1

Apples-to-Apples Comparables

 Closest-Match Comparables
See closest-match comps for this subdivision
No obligation
Verified
Trends
Insights
Best of Luxury Realty
Talk to a local advisor
Licensed advisors answering your questions across Cape Coral, FL
01
Licensed Brokerage
02
Local Advisors
03
Direct Answers
Exclusive real estate service partner

Price History

Current
$475K
High
$515K
Low
$475K
Total Change
-7.8%
$520K$495K$470KMay 26Jun 26Jun 26Aug 26
Date
Event
Price
Change
Price Per
08/17/2026
Sold
$475K
0%
$218 ft2
$2,342 m2
06/25/2026
Price Reduced
$475K
-5.94%
$218 ft2
$2,342 m2
06/25/2026
Price Reduced
$505K
-1.94%
$231 ft2
$2,490 m2
05/24/2026
Listed
$515K
 
$236 ft2
$2,539 m2
08/17/2026
$475K
Event
Sold
Change
0%
Price Per
$218 ft2
$2,342 m2
06/25/2026
$475K
Event
Price Reduced
Change
-5.94%
Price Per
$218 ft2
$2,342 m2
06/25/2026
$505K
Event
Price Reduced
Change
-1.94%
Price Per
$231 ft2
$2,490 m2
05/24/2026
$515K
Event
Listed
Price Per
$236 ft2
$2,539 m2
Price per square foot and days on website are not provided values and are calculated by Subdivisions.
Listed by Elizabeth WilsonEXP Realty LLC • Buyer Agency Compensation .

Listing Location & Street View
MapStreet View

Peer Listings

Active listings from matched communities
Results 0 of 0
No listings found
Try adjusting your filters or changing your location to see available listings
Turn on listing alerts and we'll notify you
when matching listings appear

Scores

Walk Score®
Car-Dependent. Almost all errands require a car
0

100
Bike Score®
Somewhat Bikeable. Minimal bike infrastructure
37

100
Sound Score®
Bearable noise
81

100
Airport Score
Close to airports. Noticeable airport activity
0

100
Traffic Score
Congested area. Frequent traffic delays
27

100
Local Score
Limited local amenities nearby
0

100
Community Snapshot
2 – 6 BR
Bedrooms
$105K – $6.9M
Price Tier
1 - 9,391
SqFt Range
2006
Year Build
1
Total Floors

Subdivision Amenities

None
See Remarks

Cape Coral
Entry-Level
Entry-Level Homes & Condos