Shaughnessy Village, 2884 Shaughnessy Dr

5
Beds
4
Baths
3,308
SqFt
$222
$/SqFt
Sold - Apr 22, 2022
Entry-Level House
Built in 2005
2 Parking
$286/mo HOA
Balcony
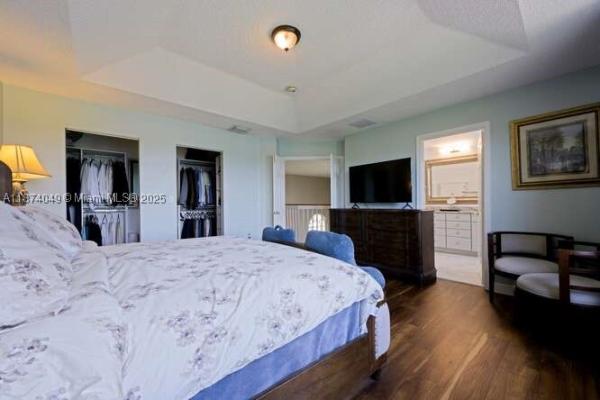
Truly gorgeous 5 bedroom and 4 full bath home with over 3,300 square feet in the incredible Shaughnessy Village in Olympia, a premier community in Wellington. This spacious Terrazzo model has it all. Within walking distance to the ''A'' rated Wellington Elementary and Middle schools. Freshly painted with Neutral tone colors. Two bedrooms, one full bathroom on the first floor, and three bedrooms upstairs with their own full bathroom each. Tile and wood floors throughout the house. Upgraded kitchen with granite countertops, beautiful back splash with stainless steel appliances. Formal living room and dining room, large eat in kitchen and family room perfect for entertaining. Extended driveway. High volume ceilings for rooms and garage (provides extra storage). Custom moldings on the walls and ceiling bring an elegant feel to the stunning model. Wrought iron staircase takes you to a light and bright second floor. The updated and in style laminated flooring upstairs creates a welcoming and inviting vibe. The bedrooms in this model are large rooms with plenty of natural light. All bedrooms have their own large closets. Upstairs laundry makes the chore easier. There are two beautiful outdoor sitting areas, one off the side of home next to the dining room and a huge patio in the back of the home with balcony. Master bedroom suite is large with ample lighting with spacious double walk-in closets and separate his and hers sinks in the master bath with separate tub and shower. The balcony has access from the master suite which is perfect for your morning coffee enjoyment. Rest of the bedrooms are also very spacious and have their own baths. Olympia is Wellington's premier resort style community with tons of amenities with a low HOA. It boasts of resort style pool with private cabanas and splash pad for the kids. The clubhouse includes outdoor sports activity areas for basketball, pickleball, volleyball, and tennis, indoor gym and basketball court, impressive clubhouse, large open space for private parties, and a large playground for the kids. The community is located within a short distance to the mall, Whole Food, Trader Joe, family restaurants, fine dining and plenty of shopping. It is easily accessible from turnpike and is close to major hospital systems.
MLS Number: R10769055
On Site: 1715 Days
Updated: 11 Days ago
Page Views: 0

Features

Bedrooms
  • Bedrooms: 5
Bathrooms
  • Bathrooms: 4
  • Half Bathrooms: No info
Exterior and Lot Features
  • Exterior Features: Balcony, OutdoorLivingArea
Interior, Heating and Cooling
  • Interior Features: BuiltInFeatures, BreakfastArea, Bathtub, DiningArea, SeparateFormalDiningRoom, DualSinks, EntranceFoyer, EatInKitchen, GardenTubRomanTub, HighCeilings, JettedTub, KitchenIsland, Pantry, SplitBedrooms, SoakingTub, SeparateShower, UpperLevelPrimary, WalkInClosets
  • Equipment / Appliances: Cooktop, Dryer, Dishwasher, ElectricRange, ElectricWaterHeater, Disposal, IceMaker, Microwave, Refrigerator, WaterHeater, Washer
  • Heating Description: Central
  • Cooling Description: CentralAir
Building and Construction
  • Floor Description: CeramicTile,Laminate
  • Year Built: 2005
Waterfront and Water Access
  • Waterfront Frontage: No info
School Information
  • Elementary School: Equestrian Trails
  • Middle School: Emerald Cove
  • Senior High School: Palm Beach Central
Other Property Info
  • Garage: 2
  • Listing Date: 2022-01-11T08:17:14.000-00:00
  • Directions: Northeast
  • Pets Allowed: BreedRestrictions, Yes
Taxes, Fees & More
  • Maintenance Includes: CommonAreas, CableTv, Security
  • Taxes: 8385.25
  • Security Information: SecuritySystemOwned, FireAlarm, GatedWithGuard, GatedCommunity, SmokeDetectors, SecurityGuard
  • Parking Description: Attached, Garage, GarageDoorOpener
  • Total Floors in Building: 2

Apples-to-Apples Comparables

 Closest-Match Comparables
See closest-match comps for this subdivision
No obligation
Verified
Trends
Insights
Best of Luxury Realty
Talk to a local advisor
Licensed advisors answering your questions across Wellington, FL
01
Licensed Brokerage
02
Local Advisors
03
Direct Answers
Exclusive real estate service partner

Price History

Current
$735K
High
$759K
Low
$735K
Total Change
-3.2%
$762K$747K$732KMay 22Apr 22Feb 22
Date
Event
Price
Change
Price Per
02/16/2022
Sold
$735K
0%
$222 ft2
$2,392 m2
04/21/2022
Price Reduced
$735K
-3.16%
$222 ft2
$2,392 m2
05/09/2022
Listed
$759K
 
$229 ft2
$2,470 m2
02/16/2022
$735K
Event
Sold
Change
0%
Price Per
$222 ft2
$2,392 m2
04/21/2022
$735K
Event
Price Reduced
Change
-3.16%
Price Per
$222 ft2
$2,392 m2
05/09/2022
$759K
Event
Listed
Price Per
$229 ft2
$2,470 m2
Price per square foot and days on website are not provided values and are calculated by Subdivisions.
Listed by Sonali MendirattaEquestrian Sotheby's Internati • Buyer Agency Compensation .

Transit & Commute from Shaughnessy Village

DriveBikeWalk
Showing driving times from this listing.
Add a destination to see how long it takes to get there
27
Traffic score
Congested area. Frequent traffic delays
Sign in to add destinations and see commute times

Listing Location & Street View
MapStreet View

Peer Listings

Active listings from matched communities
Results 2 of 5
Scribner Village, 9770 Scribner Ln, Wellington, Florida 33414, image 1
$699,000$51K
House for sale in Scribner Village
9770 Scribner Ln, Wellington, FL 33414
Bryden Village, 9135 Dupont Pl, Wellington, Florida 33414, image 1
$639,900
House for sale in Bryden Village
9135 Dupont Pl, Wellington, FL 33414
1 - 2 of 5 Results

Scores

Walk Score®
Car-Dependent. Almost all errands require a car
23

100
Bike Score®
Somewhat Bikeable. Minimal bike infrastructure
41

100
Sound Score®
Bearable noise
79

100
Airport Score
Close to airports. Noticeable airport activity
0

100
Traffic Score
Congested area. Frequent traffic delays
27

100
Local Score
Limited local amenities nearby
0

100
Community Snapshot
4 – 5 BR
Bedrooms
$725K – $925K
Price Tier
2,232 - 3,824
SqFt Range
2006
Year Build
2
Total Floors

Subdivision Amenities

Bike Storage
Cabana
Clubhouse
Fitness Center
Management
Park
Pickleball
Playground
Pool
Recreation Facilities
Sidewalks

Wellington
Entry-Level
Entry-Level Homes & Condos

Olympia Communities in Wellington, FL