Payson Village, 2910 Payson Way

5
Beds
4
Baths
3,365
SqFt
$269
$/SqFt
Sold - Jun 16, 2026
House
Built in 2013
3 Parking
Lake,Other,Water View
$92/mo HOA
Waterfront
Mediterranean
Balcony
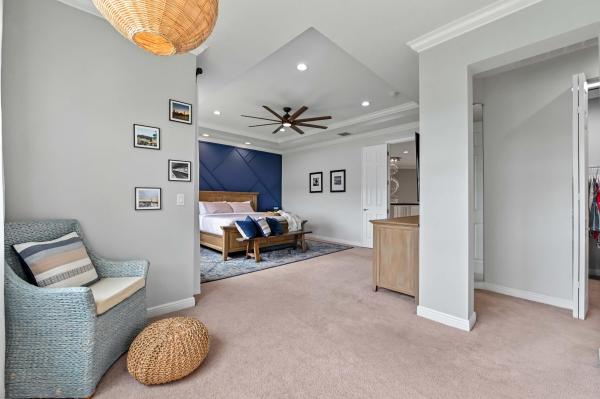
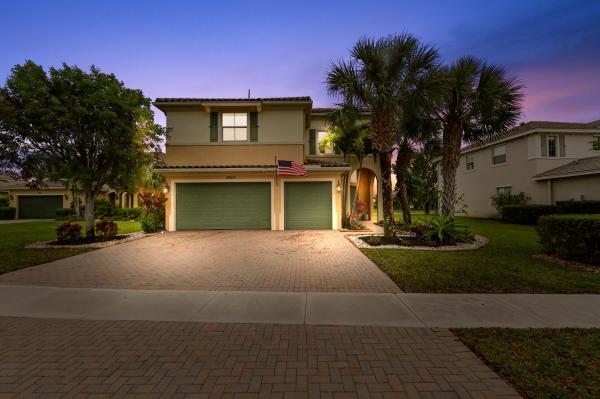
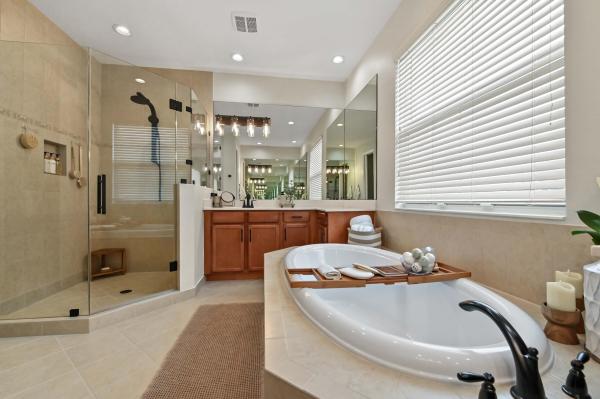
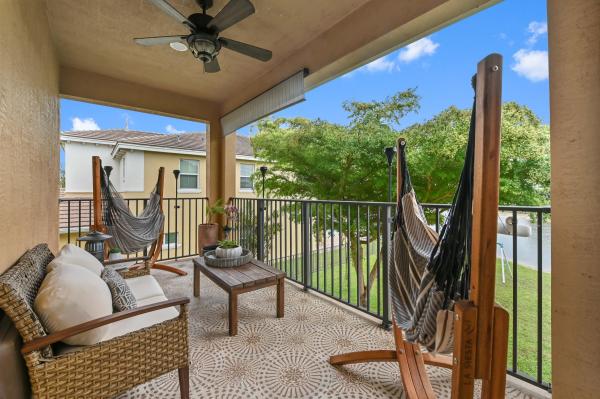
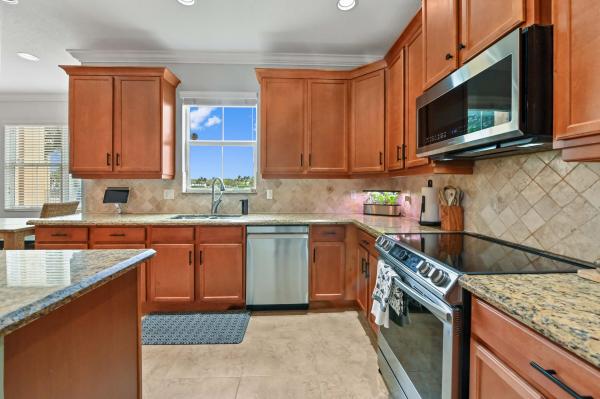
Discover the perfect blend of comfort, style, and resort-style living in this beautiful 2-story home located in the highly desirable, manned-gate community of Olympia-Payson Village. Positioned close to a cul-de-sac and backing onto a serene lake, this residence offers peaceful water views from both the patio and the private upstairs balcony. Featuring 5 bedrooms, 4 bathrooms, and a 3-car attached high end garage with additional driveway parking, this home welcomes you with a grand foyer that flows seamlessly into the living, dining, and family areas. The open-ceiling design enhances natural light, complemented by impact glass windows throughout. The spacious kitchen boasts a large island, appliances, and plenty of cabinet storage, along with an eat-in breakfast area perfect for casual meals. The family room just off the kitchen opens through sliding glass doors to the backyard, where you can enjoy both closed and open patio spaces overlooking the lake and large yard. Upstairs, the master suite offers a peaceful retreat with a private balcony door, dual sinks, a separate shower, and a luxurious tub. A laundry room with a washer and dryer adds convenience. Community amenities elevate the lifestyle even further, including a resort-style pool, hot tub, cabanas, playground, volleyball court, basketball court, tennis courts, gym, rec room, conference room, kids' area, patio spaces, and a welcoming lobby. This stunning waterfront home delivers comfort, space, and the Florida lifestyle you've been looking for.
MLS Number: B26013315
On Site: 160 Days
Updated: 61 Days ago
Page Views: 0

Features

Bedrooms
  • Bedrooms: 5
Bathrooms
  • Bathrooms: 4
  • Half Bathrooms: No info
Exterior and Lot Features
  • Exterior Features: Balcony, OutdoorLivingArea
  • View: Lake,Other,Water
Interior, Heating and Cooling
  • Interior Features: BreakfastBar, BreakfastArea, Bathtub, ClosetCabinetry, DualSinks, EntranceFoyer, EatInKitchen, GardenTubRomanTub, HighCeilings, KitchenIsland, LivingDiningRoom, Pantry, SittingAreaInPrimary, SplitBedrooms, SoakingTub, SeparateShower, UpperLevelPrimary, Bar, WalkInClosets
  • Equipment / Appliances: Cooktop, Dryer, Dishwasher, ElectricRange, ElectricWaterHeater, Disposal, IceMaker, Microwave, Refrigerator, WaterHeater, Washer
  • Heating Description: Central, Electric, Zoned
  • Cooling Description: CentralAir, CeilingFans, Electric, Zoned
Building and Construction
  • Floor Description: Carpet, CeramicTile, Tile
  • Windows/Treatment: Arched, Blinds, Drapes, Metal, SingleHung, Sliding, StormWindows
  • Construction Type: House
  • Year Built: 2013
  • Style: Mediterranean
Waterfront and Water Access
  • Waterfront Frontage: Yes
School Information
  • Elementary School: Equestrian Trails
  • Middle School: Emerald Cove
  • Senior High School: Palm Beach Central
Other Property Info
  • Garage: 3
  • Listing Date: 2026-04-09T14:03:04.000-00:00
  • Directions: Northwest
  • Pets Allowed: BreedRestrictions, NumberLimit, SizeLimit, Yes
Taxes, Fees & More
  • Maintenance Includes: CommonAreas, CableTv, Pools, RecreationFacilities, Security, Internet
  • Taxes: 12938
  • Security Information: GatedWithGuard, GatedCommunity, SmokeDetectors, SecurityGuard
  • Parking Description: Attached, Driveway, Garage, GarageDoorOpener, Open
  • Total Floors in Building: 2

Apples-to-Apples Comparables

 Closest-Match Comparables
See closest-match comps for this subdivision
No obligation
Verified
Trends
Insights
Best of Luxury Realty
Talk to a local advisor
Licensed advisors answering your questions across Wellington, FL
01
Licensed Brokerage
02
Local Advisors
03
Direct Answers
Exclusive real estate service partner

Price History

Current
$905K
High
$925K
Low
$905K
Total Change
-2.2%
$927K$915K$903KApr 26Jun 26Jun 26Jun 26
Date
Event
Price
Change
Price Per
06/22/2026
Sold
$905K
0%
$269 ft2
$2,895 m2
06/16/2026
Price Reduced
$905K
0%
$269 ft2
$2,895 m2
06/22/2026
Price Reduced
$905K
-2.16%
$269 ft2
$2,895 m2
04/09/2026
Listed
$925K
 
$275 ft2
$2,959 m2
06/22/2026
$905K
Event
Sold
Change
0%
Price Per
$269 ft2
$2,895 m2
06/16/2026
$905K
Event
Price Reduced
Change
0%
Price Per
$269 ft2
$2,895 m2
06/22/2026
$905K
Event
Price Reduced
Change
-2.16%
Price Per
$269 ft2
$2,895 m2
04/09/2026
$925K
Event
Listed
Price Per
$275 ft2
$2,959 m2
Price per square foot and days on website are not provided values and are calculated by Subdivisions.
Listed by Jeffrey TricoliKW Reserve Palm Beach • Buyer Agency Compensation .

Listing Location & Street View
MapStreet View

Peer Listings

Active listings from matched communities
Results 0 of 0
No listings found
Try adjusting your filters or changing your location to see available listings
Turn on listing alerts and we'll notify you
when matching listings appear

Scores

Walk Score®
Car-Dependent. Almost all errands require a car
15

100
Bike Score®
Somewhat Bikeable. Minimal bike infrastructure
31

100
Sound Score®
Bearable noise
79

100
Airport Score
Close to airports. Noticeable airport activity
0

100
Traffic Score
Congested area. Frequent traffic delays
25

100
Local Score
Limited local amenities nearby
0

100
Community Snapshot
5 – 5 BR
Bedrooms
$1.3M – $1.4M
Price Tier
2,745 - 5,695
SqFt Range
2013
Year Build
2
Total Floors

Subdivision Amenities

Cabana
Clubhouse
Fitness Center
Gated
Management
Park
Pickleball
Playground
Pool
Recreation Facilities
Security
Sidewalks

Wellington
Entry-Level
Entry-Level Homes & Condos

Olympia Communities in Wellington, FL