Townhouse in Sunrise, FL 33323
Villa Alhambra, 2925 NW 126th Ave #303-1

503,000-3.58%
$485,000
3
Beds
21/2
Baths
1,865
SqFt
Status
Sold - Aug 30, 2024
Parking
2
Size
1,865 SqFt (173 m2)
Price
$260/SqFt ($2,799/m2)
Type
Townhouse
Built
2007
HOA
$960/MO
MLS Number
A11581622
View
Lake
On Site
837 Days
Updated
1 Days ago
Page Views
0
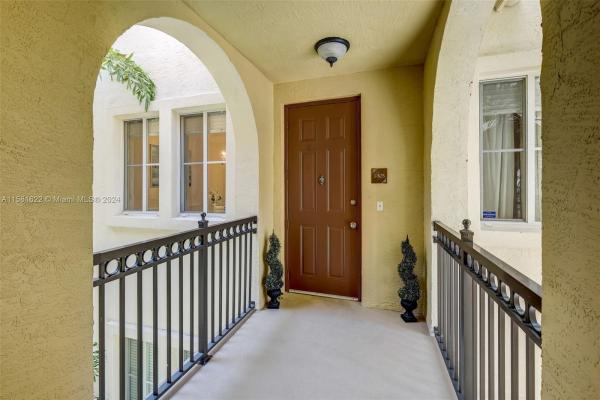
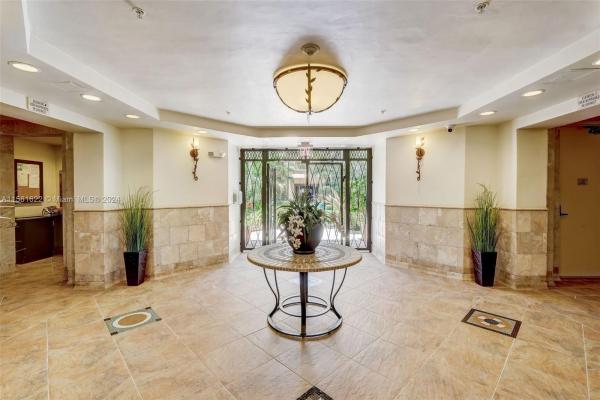
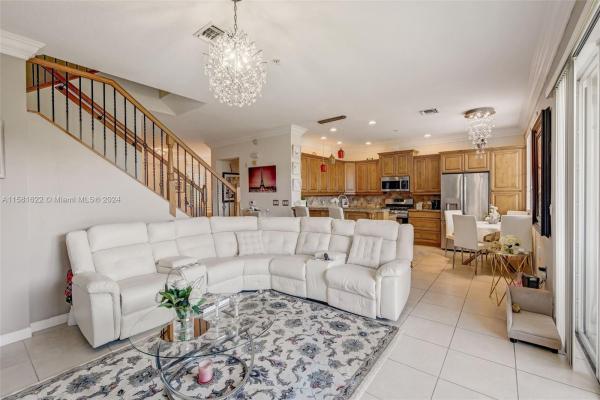
Living the Luxury Lifestyle! Experience comfort, class, and convenience. Highly desirable, rarely available 2-story townhome in Artesia! Impeccable SPACIOUS 3BD/2.5BA Premium kitchen with granite countertops and stainless steel appliances The primary suite fe... Read more

Features

Bedrooms
  • Bedrooms: 3
Bathrooms
  • Bathrooms: 2
  • Half Bathrooms: 1
Exterior and Lot Features
  • Exterior Features: Balcony, Fence, SecurityHighImpactDoors, TennisCourts, PropaneTankLeased
  • View: Lake
Interior, Heating and Cooling
  • Interior Features: ClosetCabinetry, DiningArea, SeparateFormalDiningRoom, FamilyDiningRoom, GardenTubRomanTub, LivingDiningRoom, CustomMirrors, SittingAreaInPrimary, ThirdFloorEntry, TubShower, UpperLevelPrimary, WalkInClosets
  • Equipment / Appliances: SomeGasAppliances, Dryer, Dishwasher, ElectricRange, Disposal, GasWaterHeater, Microwave, Refrigerator, SelfCleaningOven, Washer
  • Heating Description: Central,Electric
  • Cooling Description: CentralAir,Electric
Building and Construction
  • Floor Description: Carpet,Tile
  • Year Built: 2007
  • Year Built Description: Resale
  • Style: Penthouse
Waterfront and Water Access
  • Waterfront Frontage: Yes
School Information
    Other Property Info
    • Garage: 2
    • Listing Date: 2024-05-13T22:38:14.000-00:00
    • Pets Allowed: Conditional,Yes
    Taxes, Fees & More
    • Maintenance Includes: Amenities, CommonAreas
    • Taxes: 7628
    • Security Information: ComplexFenced, SecuredGarageParking, FireSprinklerSystem, SmokeDetectors
    • Parking Description: Guest, TwoOrMoreSpaces
    • Total Floors in Building: 4

    Apples-to-Apples Comparables

     Closest-Match Comparables
    See closest-match comps for this subdivision
    No obligation
    Verified
    Trends
    Insights
    Seller Advisory
    A smarter move starts with the right information
    Get a complimentary hyperlocal market review with human agent-verified comps and pricing guidance
    01
    Market Review
    Local market intelligence
    02
    Verified Comps
    Human agent-verified comparables
    03
    Pricing Guidance
    Actionable pricing recommendations
    Complimentary. No obligation

    Price History

    Current
    $485K
    High
    $530K
    Low
    $485K
    Total Change
    -8.5%
    $535K$508K$480KMay 24Jul 24Jul 24Aug 24
    Date
    Event
    Price
    Change
    Price Per
    08/30/2024
    Sold
    $485K
    -3.58%
    $260 ft2
    $2,799 m2
    07/08/2024
    Price Reduced
    $503K
    -3.82%
    $270 ft2
    $2,903 m2
    07/02/2024
    Price Reduced
    $523K
    -1.32%
    $280 ft2
    $3,019 m2
    05/04/2024
    Listed
    $530K
     
    $284 ft2
    $3,059 m2
    08/30/2024
    $485K
    Event
    Sold
    Change
    -3.58%
    Price Per
    $260 ft2
    $2,799 m2
    07/08/2024
    $503K
    Event
    Price Reduced
    Change
    -3.82%
    Price Per
    $270 ft2
    $2,903 m2
    07/02/2024
    $523K
    Event
    Price Reduced
    Change
    -1.32%
    Price Per
    $280 ft2
    $3,019 m2
    05/04/2024
    $530K
    Event
    Listed
    Price Per
    $284 ft2
    $3,059 m2
    Price per square foot and days on website are not provided values and are calculated by Subdivisions.
    Listed by Melissa Miller • EXP Realty, LLC. • Buyer Agency Compensation .

    3D Tour

    Listing Location & Street View
    MapStreet View

    Peer Listings

    Active listings from matched communities
    Results 0 of 0
    No listings found
    Try adjusting your filters or changing your location to see available listings
    Turn on listing alerts and we'll notify you
    when matching listings appear
    Community Snapshot
    3 – 3 BR
    Bedrooms
    $530K – $530K
    Price Tier
    1,159 - 2,072
    SqFt Range
    2007
    Year Build
    4
    Total Floors

    Subdivision Amenities

    Barbecue
    Bike Storage
    Cabana
    Clubhouse
    Community Kitchen
    Elevators
    Fitness Center
    Guard
    Hobby Room
    Library
    Maintenance
    Maintenance Grounds
    Pickleball
    Playground
    Pool
    Sauna
    Security
    Trash

    Sunrise
    Entry-Level
    Entry-Level Homes & Condos

    Artesia By Minto Communities in Sunrise, FL