Villa Carrara, 2955 NW 126th Ave #104-5

2
Beds
21/2
Baths
1,753
SqFt
$265
$/SqFt
Entry-Level Condo
Built in 2007
2 Parking
Garden View
$1,457/mo HOA
Garden Apartment
Balcony
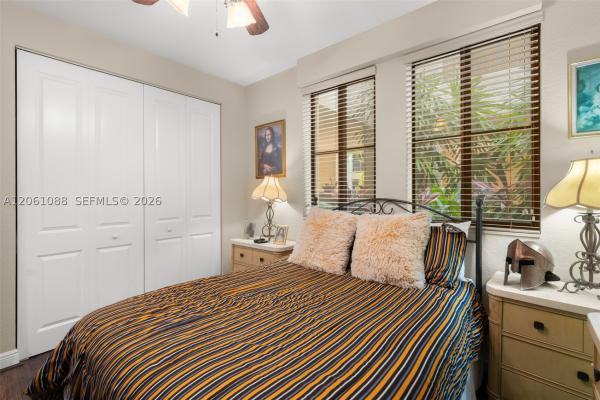
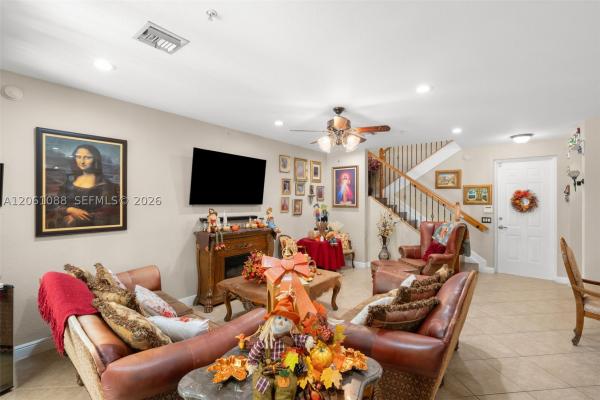
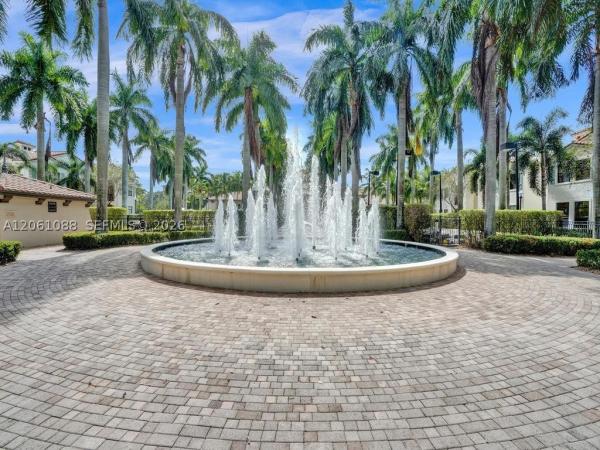
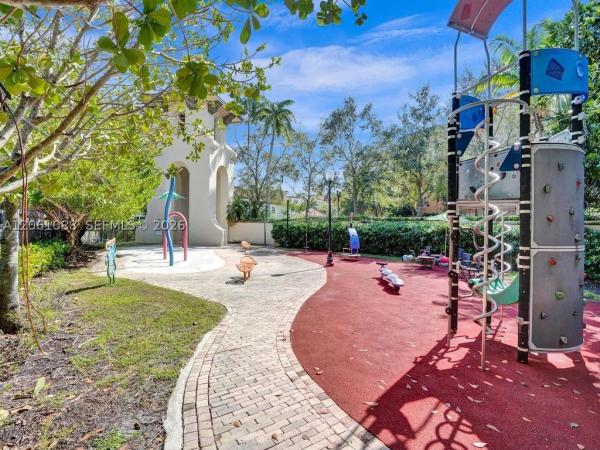
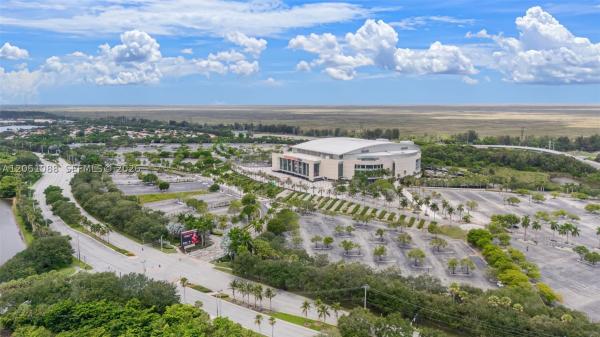
ELEVATED LIVING BEGINS HERE. THIS COVETED "BOTANICA" MODEL DELIVERS THE SPACE OF A PRIVATE HOME WITH THE LIFESTYLE OF A LUXURY RESORT. Spanning two levels, this thoughtfully designed residence offers the perfect blend of style, comfort and convenience with 2 bedrooms, 2.5 bathrooms and a spacious loft that easily transforms into a home office, media lounge or potential third bedroom. The open-concept design is ideal for both everyday living and entertaining, featuring a beautifully appointed kitchen and a gas range. Beyond the interiors, a private front porch is nestled within lush tropical landscaping offering a serene backdrop with none of the upkeep. Upstairs, escape to the expansive primary suite featuring a private balcony, walk-in closet and spa-inspired bath. Impact windows and doors provide security and safety, while a dedicated storage room and the rare convenience of parking for two vehicles directly outside your private rear entrance make daily living remarkably easy. Enjoy the peace of mind and prestige of Artesia’s 24-hour guard-gated community, complete with an enviable collection of resort-inspired amenities, including sparkling pools, a state-of-the-art fitness center, tennis and basketball courts, a playground and elegant clubhouse spaces. Just minutes from Sawgrass Mills, Amerant Bank Arena, American Heritage Academy, fine dining and major highways. The condo fee includes water, gas, cable, insurance, exterior maintenance and more! VA-APPROVED BUILDING!
MLS Number: A12061088
On Site: 48 Days
Updated: 23 Days ago
Page Views: 0

Features

Bedrooms
  • Bedrooms: 2
Bathrooms
  • Bathrooms: 2
  • Half Bathrooms: 1
Exterior and Lot Features
  • Exterior Features: Balcony, Courtyard, SecurityHighImpactDoors
  • View: Garden
Interior, Heating and Cooling
  • Interior Features: BreakfastArea, Bathtub, DiningArea, SeparateFormalDiningRoom, DualSinks, EntranceFoyer, EatInKitchen, FirstFloorEntry, MainLivingAreaEntryLevel, SeparateShower, UpperLevelPrimary, WalkInClosets, Loft
  • Equipment / Appliances: Dryer, Dishwasher, Disposal, GasRange, Microwave, Refrigerator, Washer
  • Heating Description: Central,HeatPump
  • Cooling Description: CentralAir, CeilingFans, Electric
Building and Construction
  • Floor Description: Hardwood,Tile,Wood
  • Windows/Treatment: Blinds,ImpactGlass
  • Year Built: 2007
  • Year Built Description: Resale
  • Style: GardenApartment
Waterfront and Water Access
  • Waterfront Frontage: No info
School Information
  • Elementary School: Nob Hill
  • Middle School: Bair
  • Senior High School: Piper
Other Property Info
  • Garage: 2
  • Listing Date: 2026-08-01T13:47:08.000-00:00
  • Directions: East
  • Pets Allowed: Conditional,Yes
Taxes, Fees & More
  • Maintenance Includes: Amenities, CommonAreas, CableTv, HotWater, Insurance, MaintenanceGrounds, MaintenanceStructure, Pools, RecreationFacilities, Roof, Sewer, Trash, Water
  • Taxes: 310
  • Security Information: ComplexFenced, SecuredGarageParking, SecurityGuard, FireSprinklerSystem, SmokeDetectors
  • Parking Description: Assigned, Attached, Covered, Garage, TwoOrMoreSpaces, GarageDoorOpener
  • Total Floors in Building: 4
  • Total Units in Complex: 837

Apples-to-Apples Comparables

 Closest-Match Comparables
See closest-match comps for this subdivision
No obligation
Verified
Trends
Insights
Best of Luxury Realty
Talk to a local advisor
Licensed advisors answering your questions across Sunrise, FL
01
Licensed Brokerage
02
Local Advisors
03
Direct Answers
Exclusive real estate service partner

Price History

Date
Event
Price
Change
Price Per
07/28/2026
Listed
$465K
 
$265 ft2
$2,855 m2
07/28/2026
$465K
Event
Listed
Price Per
$265 ft2
$2,855 m2
Price per square foot and days on website are not provided values and are calculated by Subdivisions.
Listed by Vicki FlythThe Dupree Team / Keyes • Buyer Agency Compensation .

Listing Location & Street View
MapStreet View

Peer Listings

Active listings from matched communities
Results 0 of 0
No listings found
Try adjusting your filters or changing your location to see available listings
Turn on listing alerts and we'll notify you
when matching listings appear

Scores

Walk Score®
Car-Dependent. Almost all errands require a car
17

100
Transit Score®
Some Transit. A few nearby public transportation options
33

100
Bike Score®
Somewhat Bikeable. Minimal bike infrastructure
31

100
Sound Score®
Bearable noise
75

100
Airport Score
Close to airports. Noticeable airport activity
0

100
Traffic Score
Congested area. Frequent traffic delays
33

100
Local Score
Limited local amenities nearby
0

100
Community Snapshot
2 – 3 BR
Bedrooms
$320K – $465K
Price Tier
1,159 - 1,865
SqFt Range
2007
Year Build
4
Total Floors

Subdivision Amenities

Barbecue
Bike Storage
Cabana
Clubhouse
Controlled Access
Elevators
Fitness Center
Guard
Hobby Room
Library
Maintenance
Maintenance Grounds
Management
Parking
Pickleball
Playground
Pool
Racquetball
Recreation Facilities
Sauna
Security
Trash

Sunrise
Entry-Level
Entry-Level Homes & Condos

Artesia By Minto Communities in Sunrise, FL