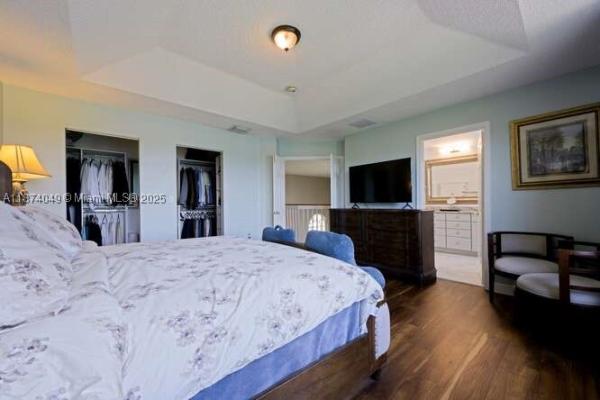
Shaughnessy Village, 2972 Shaughnessy Dr

5
Beds
31/2
Baths
3,783
SqFt
Status
Sold - May 30, 2025
Parking
2
Size
3,783 SqFt (351 m2)
Price
$211/SqFt ($2,273/m2)
Type
House
Built
2005
HOA
$325/MO
MLS Number
R11036142
View
Garden,Pool
On Site
658 Days
Updated
10 Days ago
Page Views
0
MOTIVATED SELLER !!Elegant spacious Olympia Aurora model Pool home with 5 bedrooms and a loft, 3 1/2 baths and a 2 car garage.Large bedroom with its own bath downstairs. Oversized garden corner homesite with an enormous pool and fenced yard. Gourmet kitchen in... Read more

Features

Bedrooms
  • Bedrooms: 5
Bathrooms
  • Bathrooms: 3
  • Half Bathrooms: 1
Exterior and Lot Features
  • Exterior Features: Balcony, OutdoorLivingArea
  • View: Garden,Pool
Interior, Heating and Cooling
  • Interior Features: BreakfastArea, DiningArea, SeparateFormalDiningRoom, DualSinks, EntranceFoyer, GardenTubRomanTub, HighCeilings, JettedTub, KitchenIsland, Pantry, SplitBedrooms, SeparateShower, UpperLevelPrimary, WalkInClosets
  • Equipment / Appliances: Dishwasher, ElectricRange, Disposal, Microwave, Oven, Refrigerator, WaterSoftenerOwned, WaterSoftener
  • Heating Description: Central,Electric
  • Cooling Description: CentralAir, CeilingFans, Electric
Building and Construction
  • Floor Description: Carpet,CeramicTile
  • Year Built: 2005
  • Style: Mediterranean
Waterfront and Water Access
  • Waterfront Frontage: No info
School Information
  • Elementary School: Equestrian Trails
  • Middle School: Emerald Cove
  • Senior High School: Palm Beach Central
Other Property Info
  • Garage: 2
  • Listing Date: 2024-11-11T18:18:26.000-00:00
  • Directions: Northeast
  • Pets Allowed: Yes
Taxes, Fees & More
  • Maintenance Includes: CommonAreas, RecreationFacilities, Security, Internet
  • Taxes: 7565.83
  • Security Information: GatedWithGuard, GatedCommunity, SmokeDetectors, SecurityGuard
  • Parking Description: Attached, Driveway, Garage, GarageDoorOpener
  • Total Floors in Building: 2

Apples-to-Apples Comparables

 Closest-Match Comparables
See closest-match comps for this subdivision
No obligation
Verified
Trends
Insights
Seller Advisory
A smarter move starts with the right information
Get a complimentary hyperlocal market review with human agent-verified comps and pricing guidance
01
Market Review
Local market intelligence
02
Verified Comps
Human agent-verified comparables
03
Pricing Guidance
Actionable pricing recommendations
Complimentary. No obligation

Price History

Current
$799K
High
$899K
Low
$799K
Total Change
-11.1%
$911K$849K$787KNov 24Jan 25Jan 25Jan 25Jan 25Feb 25Feb 25Apr 25Apr 25May 25
Date
Event
Price
Change
Price Per
05/30/2025
Sold
$799K
0%
$211 ft2
$2,273 m2
04/09/2025
Price Reduced
$799K
-1.35%
$211 ft2
$2,273 m2
04/03/2025
Price Reduced
$810K
-1.82%
$214 ft2
$2,304 m2
02/09/2025
Price Reduced
$825K
-0.49%
$218 ft2
$2,347 m2
02/05/2025
Price Reduced
$829K
-1.19%
$219 ft2
$2,359 m2
01/26/2025
Price Reduced
$839K
-2.33%
$222 ft2
$2,387 m2
01/18/2025
Price Reduced
$859K
-1.04%
$227 ft2
$2,444 m2
01/13/2025
Price Reduced
$868K
-0.12%
$229 ft2
$2,470 m2
01/02/2025
Price Reduced
$869K
-3.34%
$230 ft2
$2,473 m2
11/11/2024
Listed
$899K
 
$238 ft2
$2,558 m2
05/30/2025
$799K
Event
Sold
Change
0%
Price Per
$211 ft2
$2,273 m2
04/09/2025
$799K
Event
Price Reduced
Change
-1.35%
Price Per
$211 ft2
$2,273 m2
04/03/2025
$810K
Event
Price Reduced
Change
-1.82%
Price Per
$214 ft2
$2,304 m2
02/09/2025
$825K
Event
Price Reduced
Change
-0.49%
Price Per
$218 ft2
$2,347 m2
02/05/2025
$829K
Event
Price Reduced
Change
-1.19%
Price Per
$219 ft2
$2,359 m2
01/26/2025
$839K
Event
Price Reduced
Change
-2.33%
Price Per
$222 ft2
$2,387 m2
01/18/2025
$859K
Event
Price Reduced
Change
-1.04%
Price Per
$227 ft2
$2,444 m2
01/13/2025
$868K
Event
Price Reduced
Change
-0.12%
Price Per
$229 ft2
$2,470 m2
01/02/2025
$869K
Event
Price Reduced
Change
-3.34%
Price Per
$230 ft2
$2,473 m2
11/11/2024
$899K
Event
Listed
Price Per
$238 ft2
$2,558 m2
Price per square foot and days on website are not provided values and are calculated by Subdivisions.
Listed by Leslie TorinoRealty Home Advisors Inc • Buyer Agency Compensation .

Listing Location & Street View
MapStreet View

Peer Listings

Active listings from matched communities
Results 2 of 2
Bryden Village, 9080 Dupont Pl, Wellington, Florida 33414, image 1
Bryden Village, 9080 Dupont Pl, Wellington, Florida 33414, image 2
Bryden Village, 9080 Dupont Pl, Wellington, Florida 33414, image 3
$689,999 $11K
  • 5 Beds
  • 21/2 Baths
  • 2,888 SqFt
  • $239/SqFt
House for sale in Bryden Village
9080 Dupont Pl, Wellington, FL 33414
Premium corner lot in guard-gated olympia. Five bedrooms, 2.5 baths, 2, 888 square feet, two-car garage, and the updates are done: renovated kitchen, new flooring, fresh paint, new a/c, new water heater. The corner setting adds space and curb appeal, and mature mango trees in the backyard deliver sweet, sun-ripened fruit steps from the back door. Olympia offers a mediterranean-style clubhouse, resort-style pool, fitness center, tennis and pickleball, indoor and outdoor courts, playgrounds, a children's water-play area, and lakes with walking areas. A five-bedroom this updated, on a corner lot with established fruit trees, rarely reaches the market in wellington. First mango goes to the next owner. Schedule your showing today.
Bryden Village, 9049 Dupont Pl, Wellington, Florida 33414, image 1
Bryden Village, 9049 Dupont Pl, Wellington, Florida 33414, image 2
Bryden Village, 9049 Dupont Pl, Wellington, Florida 33414, image 3
$680,000
  • 5 Beds
  • 4 Baths
  • 2,796 SqFt
  • $243/SqFt
House for sale in Bryden Village
9049 Dupont Pl, Wellington, FL 33414
Community Snapshot
4 – 5 BR
Bedrooms
$725K – $757K
Price Tier
2,232 - 3,824
SqFt Range
2006
Year Build
2
Total Floors

Subdivision Amenities

Bike Storage
Cabana
Clubhouse
Fitness Center
Management
Park
Pickleball
Playground
Pool
Recreation Facilities
Sidewalks

Wellington
Entry-Level
Entry-Level Homes & Condos

Olympia Communities in Wellington, FL